
Ryan McClanahan
REALTOR®, ABR®, PSA, LRS



BEDS3
BATHS2 full 1 partial
SQUARE FEET1,940
MLS#3612719
STATUSActive
PROPERTY TYPEResidential -
SUBDIVISIONPorter Heights/Inglewood/Rosebank
Property Description
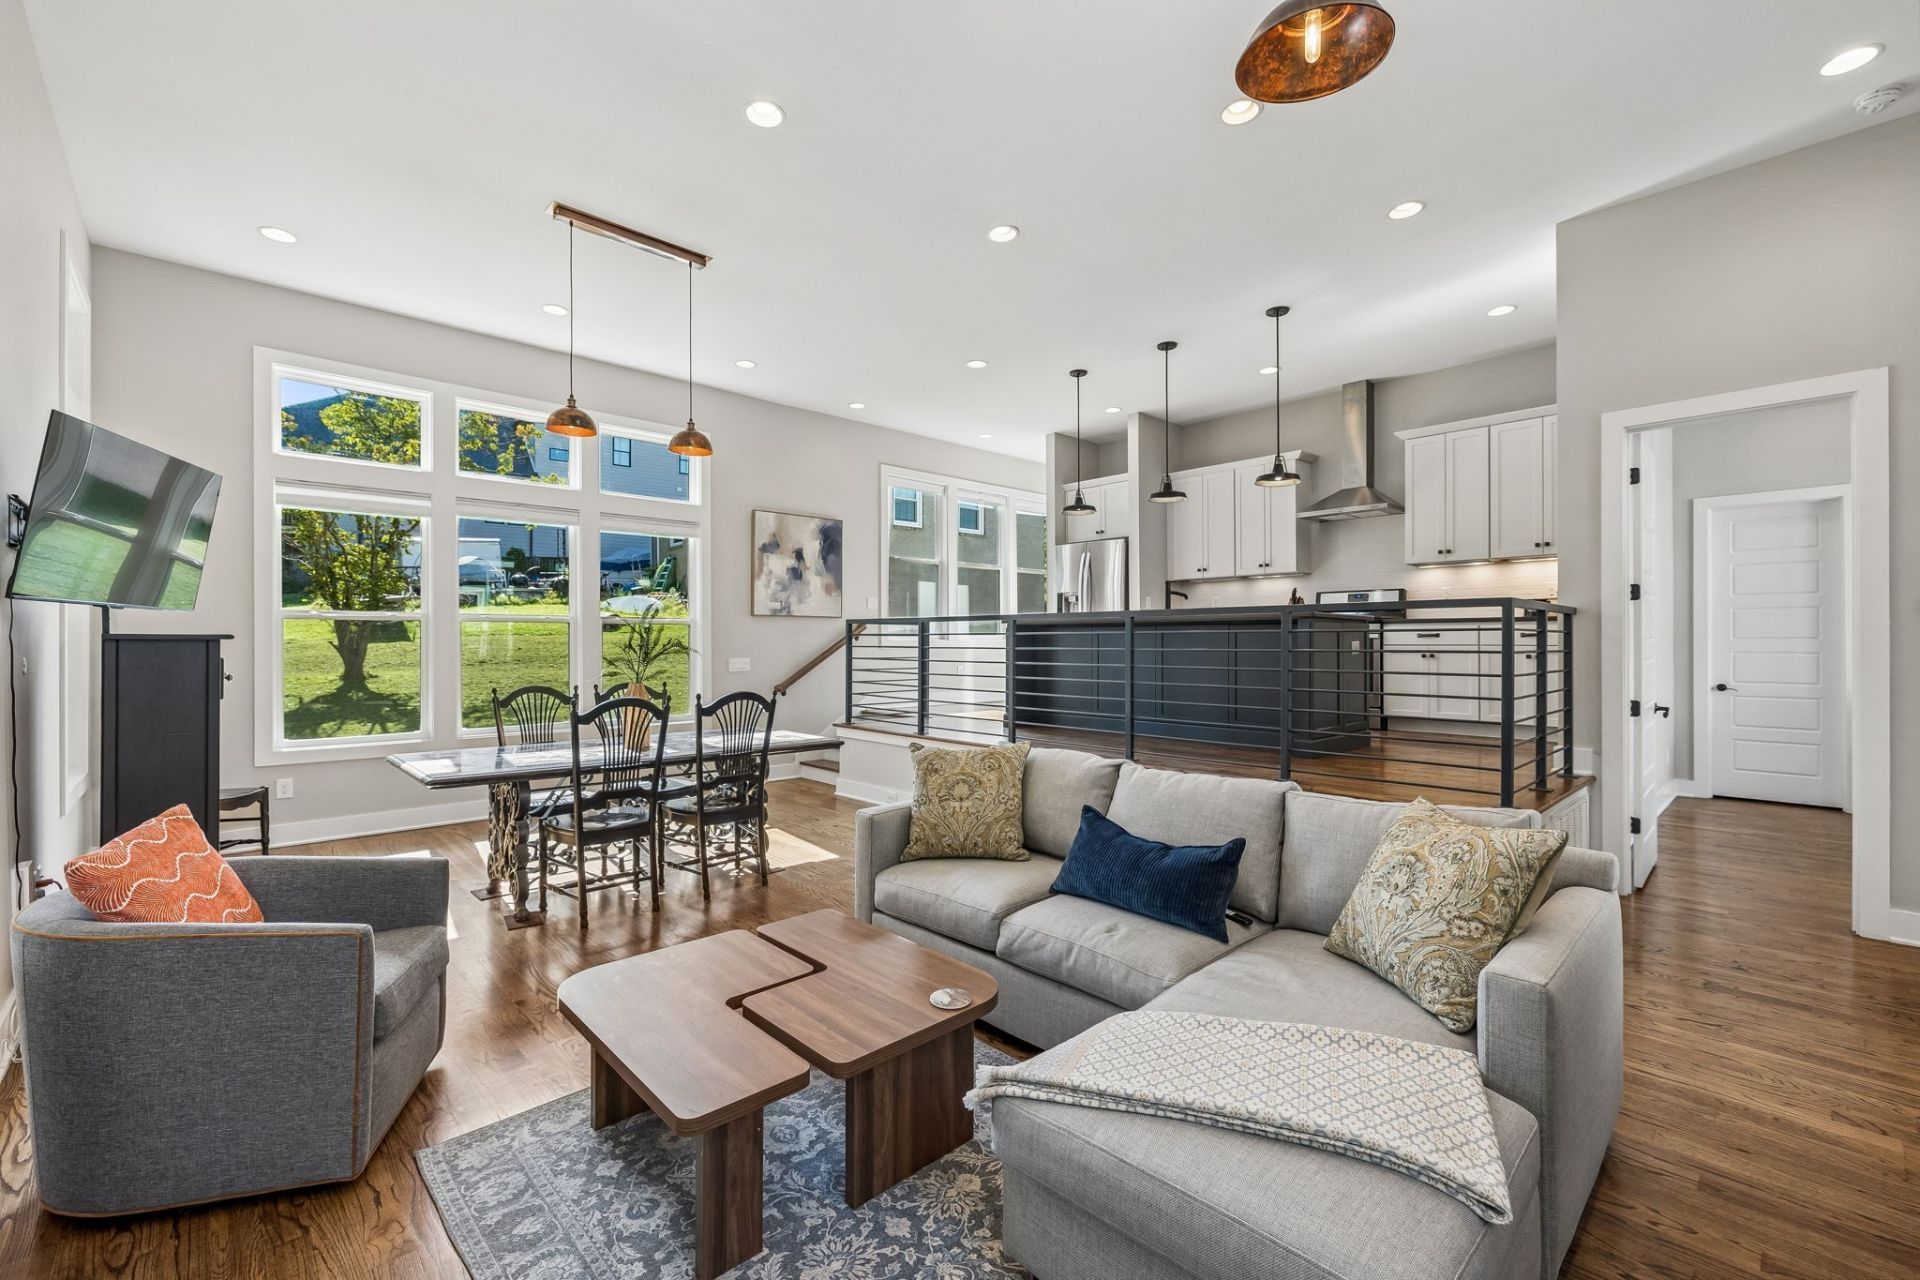
PRICE IMPROVEMENT! Sunday OPEN> Soaring 12-foot ceilings, abundant natural light and rich hardwood floors set the stage for this inviting, open concept home designed for todays lifestyle. LOVE to entertain? The stylish, elevated kitchen features stainless steel appliances, a gas range, generous counter space, and a spacious island - perfect for gathering friends, sharing charcuterie and raising a glass ! A spacious storage pantry doubles as a laundry room. The main level primary suite offers a beautifully tiled, oversized shower and double vanities. Upstairs, a sunfilled flex space invites creativity - ideal for home office, reading lounge or meditation space. Two additional bedrooms share a a generous bath featuring an exceptionally deep soaking tub. LOVE to travel? Here' s your perfect lock-and-leave lifestyle! Tucked within an intimate community of just four homes, this property offers the charm of a close knit neighborhood without the burden of maintaining a backyard. Ample off street parkings welcome residents and guest. Outdoor enthusiasts will appreciate walking to Cornelia Fort Park/Shelby Bottoms to hike and explore. Start your morning with a latte on your private front porch while watching deer and wild turkey wander through the peaceful natural surroundings. A little nature, alot of style and freedom to live life your way !
Property Features
Property Type: Residential -
Basement: None
Cooling: Central Air
Heating: Natural Gas
Home Style: Contemporary
Lot Size: 0.03 Acres
Stories: 2.0
Taxes: $4,227
Year Built: 2017
Amenities
Ceiling Fan(s)
High Ceilings
Open Floorplan
Kitchen Island
Feature Descriptions
Appliances: Built-In Gas Oven, Built-In Gas Range, Dishwasher, Microwave, Refrigerator
Days on Site: 24
Exterior: Fiber Cement
Flooring: Wood
Laundry: Electric Dryer Hookup, Washer Hookup
Lot: Level
Lot Dimensions: 41x41irr
Parcel#: 073130N00200CO
Parking: Paved
Parking Notes: Paved
Patio/Porch: Deck, Covered
Sewer: Public Sewer
Topography: Level
Utilities: Natural Gas Available, Water Available
Water: Public
Room Sizes
Bedroom 1: 15x13
Bedroom 2: 13x11
Bedroom 3: 11x11
Recreation Room: 12x11
Dining Room: 15x9
Kitchen: 12x19
Living Room: 15x19
Other Room: 9x9
Local Schools
High School: Stratford STEM Magnet School Upper Campu
Middle School: Stratford STEM Magnet School Lower Campu
Elementary School: Rose Park Math/ Science Magnet
Listed By / Shown By
Listed By
Agency Name: Crye-Leike, Inc., REALTORS
Shown By
Agent Name: Ryan McClanahan
Agent Phone: (678) 523-9383
Source: Nashville MLS
Estimate Your Payment
Estimated Payment
$ 1,925.52 per month $1,390.98 Principal & Interest $352.25 Property Tax $182.29 Homeowner's InsuranceChange Payment Information





Member Participants (and their affiliated licensees, if applicable) shall indicate on their websites that IDX information is provided exclusively for consumers’ personal non-commercial use, that it may not be used for any purpose other than to identify prospective properties consumers may be interested in purchasing, that the data is deemed reliable but is not guaranteed by MLS GRID, and that the use of the MLS GRID Data may be subject to an end user license agreement prescribed by the Member Participant’s applicable MLS if any and as amended from time to time. MLS GRID may, at its discretion, require use of other disclaimers as necessary to protect Member Participant, and/or their MLS from liability.
Based on information submitted to the MLS GRID. All data is obtained from various sources and may not have been verified by broker or MLS GRID. Supplied Open House Information is subject to change without notice. All information should be independently reviewed and verified for accuracy. Properties may or may not be listed by the office/agent presenting the information.
Privacy Policy / DMCA Notice / ADA Accessibility


This site is hosted, designed and copyright
© 1994 - 2026 by
Delta Media Group, Inc. -- Patent Pending --
2605d Traughber Dr | MLS# 3612719
This home located at 2605d Traughber Dr, Nashville, TN 37206 is currently listed for sale by Crye-Leike, Inc., REALTORS, with an asking price of $625,000. This property was built in 2017 and has 3 bedrooms and 2 full and 1 partial baths with 1940 sq. ft. 2605d Traughber Dr is located in the Porter Heights/Inglewood/Rosebank subdivision. Search Porter Heights/Inglewood/Rosebank real estate on ryan.crye-leike.com today.