
Ryan McClanahan
REALTOR®, ABR®, PSA, LRS



BEDS3
BATHS2 full
SQUARE FEET1,545
MLS#3632240
STATUSActive
PROPERTY TYPEResidential - Single Family
Property Description
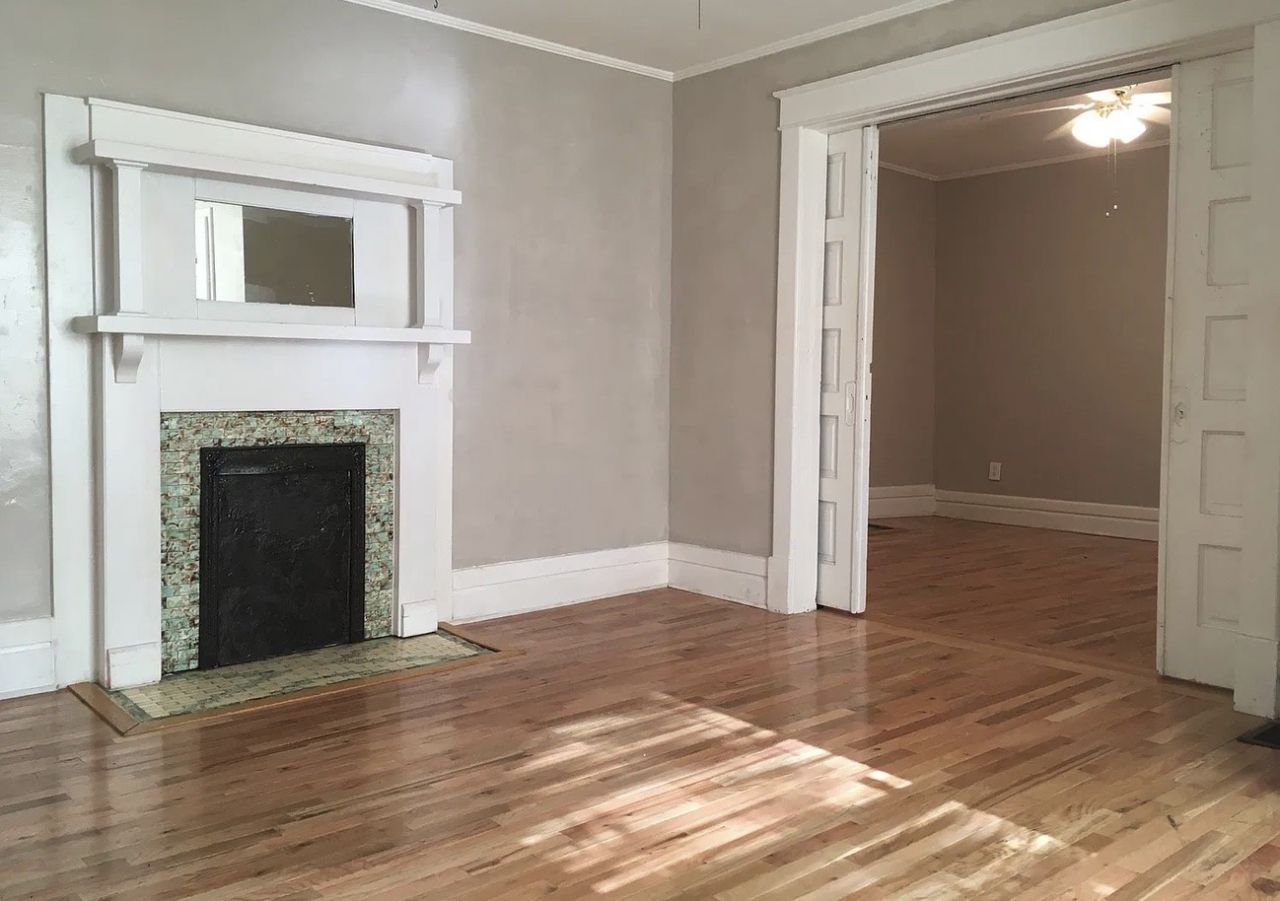
Classic Nashville character in sought-after 12 South! Built in 1930, 1106 Acklen Avenue welcomes you with a covered front porch, decorative ironwork, and timeless architectural details into a parlor or formal dining room (your choice) and a living room, both with gorgeous fireplaces. Wood floors, wide doorways, substantial window and door trim, and the two fireplaces with tile surrounds and distinctive mantels bring warmth and personality to the interior. Tall windows invite natural light, while a claw-foot tub adds vintage charm. This single-level home offers three bedrooms, two full baths, and approximately 1,545 square feet. The kitchen features white cabinetry and generous counter space, while a separate laundry area adds everyday convenience. Alley access and driveway access complement available street parking. Set on approximately 0.17 acres, the property is zoned R8 and lies within the Belmont-Hillsboro Neighborhood Conservation Zoning Overlay. Enjoy vintage appeal and opportunities to add your personal touches in one of Nashville's most desirable neighborhoods. Buyer to verify permitted uses and applicable historic zoning requirements. Owner financing may be available with an acceptable offer, with preference to owner-occupant.
Property Features
Property Type: Residential - Single Family
Basement: None
Cooling: Central Air
Fireplaces: 2
Heating: Natural Gas
Home Style: Cottage
Lot Size: 0.17 Acres
Stories: 1.0
Taxes: $4,979
Year Built: 1930
Amenities
Ceiling Fan(s)
High Ceilings
Feature Descriptions
Appliances: Dishwasher
Days on Site: 16
Exterior: Frame
Flooring: Wood
Laundry: Electric Dryer Hookup, Washer Hookup
Lot Dimensions: 50 X 150
Parcel#: 10509018400
Parking: Driveway, On Street
Parking Notes: Driveway, On Street
Patio/Porch: Porch, Covered
Sewer: Public Sewer
Utilities: Natural Gas Available, Water Available
Water: Public
Local Schools
High School: Hillsboro Comp High School
Middle School: John Trotwood Moore Middle
Elementary School: Waverly-Belmont Elementary School
Listed By / Shown By
Listed By
Agency Name: Crye-Leike, Inc., REALTORS
Shown By
Agent Name: Ryan McClanahan
Agent Phone: (678) 523-9383
Source: Nashville MLS
Estimate Your Payment
Estimated Payment
$ 2,552.05 per month $1,889.51 Principal & Interest $414.92 Property Tax $247.63 Homeowner's InsuranceChange Payment Information





Member Participants (and their affiliated licensees, if applicable) shall indicate on their websites that IDX information is provided exclusively for consumers’ personal non-commercial use, that it may not be used for any purpose other than to identify prospective properties consumers may be interested in purchasing, that the data is deemed reliable but is not guaranteed by MLS GRID, and that the use of the MLS GRID Data may be subject to an end user license agreement prescribed by the Member Participant’s applicable MLS if any and as amended from time to time. MLS GRID may, at its discretion, require use of other disclaimers as necessary to protect Member Participant, and/or their MLS from liability.
Based on information submitted to the MLS GRID. All data is obtained from various sources and may not have been verified by broker or MLS GRID. Supplied Open House Information is subject to change without notice. All information should be independently reviewed and verified for accuracy. Properties may or may not be listed by the office/agent presenting the information.
Privacy Policy / DMCA Notice / ADA Accessibility


This site is hosted, designed and copyright
© 1994 - 2026 by
Delta Media Group, Inc. -- Patent Pending --
1106 Acklen Ave | MLS# 3632240
This single family home located at 1106 Acklen Ave, Nashville, TN 37203 is currently listed for sale by Crye-Leike, Inc., REALTORS, with an asking price of $849,000. This property was built in 1930 and has 3 bedrooms and 2 full baths with 1545 sq. ft. Search Nashville real estate on ryan.crye-leike.com today.