
Ryan McClanahan
REALTOR®, ABR®, PSA, LRS



BEDS4
BATHS3 full 1 partial
SQUARE FEET2,386
MLS#3285888
STATUSActive
PROPERTY TYPEResidential - Single Family
SUBDIVISIONCedardale S/D Unit 2
Property Description
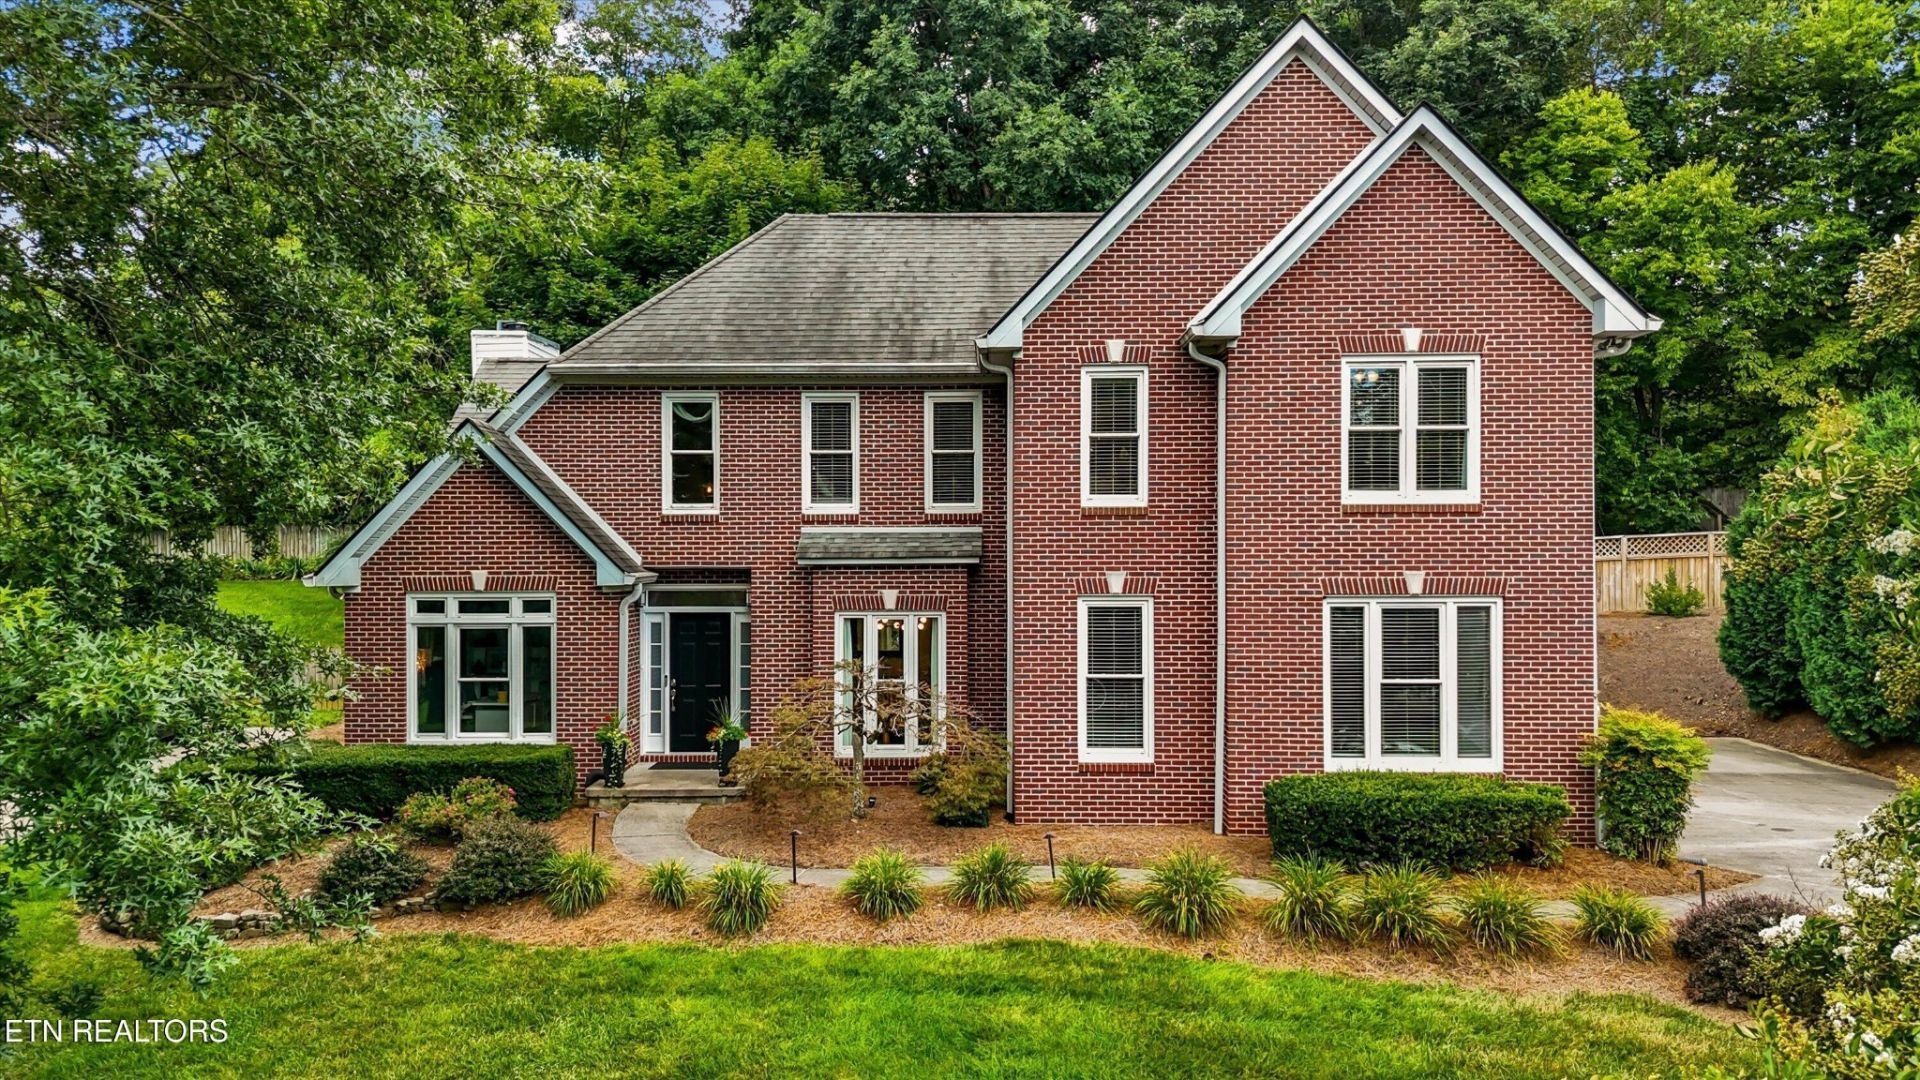
Back on Market at no fault of sellers- buyers financing fell through. Priced to sell in the Hardin Valley, this Southern Living floorplan design by renowned architect Stephen Fuller offers timeless style, thoughtful functionality, and exceptional value. Welcome to this beautifully maintained 4-bedroom, 3.5-bath home that feels even larger than it is, thanks to its open layout, abundant windows, and natural light throughout. Every bedroom is connected to a bath, creating comfort and convenience for family and guests alike.The main level features a dramatic two-story foyer and great room with a floor-to-ceiling stone fireplace, along with a formal living room or office, formal dining room, and half bath flanking the entry. The updated kitchen and breakfast area overlook the beautiful backyard, making everyday living and entertaining a pleasure. Also on the main level are a laundry room and a private guest suite with its own full bath. Up the beautiful staircase, two additional guest bedrooms are connected by a Jack and Jill bath, with each bedroom enjoying its own sink and vanity. The spacious primary suite offers beautiful views, two separate walk-in closets, and an oversized bath with generous counter space and a walk-in shower. And with no carpet anywhere in the home, you'll enjoy a clean, low-maintenance living environment.Step outside to a serene, private backyard designed for relaxation and enjoyment. Wood fencing lines the sides, while a strategically placed wire fence at the rear preserves the natural setting and allows frequent wildlife visits, including deer and the occasional turkey. Located on a cul-de-sac street in a highly desirable subdivision just off Lovell Road, this home offers quick access to the interstate in every direction. Receive a 1% rate reduction for 12 months when using sellers' preferred lender. With its updated features, ideal location, and priced-to-sell appeal, 10534 Aspen Ridge Ln is a home you won't want to miss.
Property Features
Property Type: Residential - Single Family
Basement: Crawl Space
Cooling: Central Air, Ceiling Fan(s)
Fireplaces: 1
Garage: 2
Heating: Central, Electric, Natural Gas
Home Style: Traditional
Lot Size: 0.30 Acres
Stories: 2.0
Taxes: $1,290
Year Built: 1998
Amenities
Walk-In Closet(s)
Pantry
Ceiling Fan(s)
Feature Descriptions
Appliances: Dishwasher, Disposal, Dryer, Microwave, Range, Oven, Washer
Days on Site: 8
Exterior: Frame, Vinyl Siding, Other, Brick
Flooring: Wood
HOA Fee: 42/ Annually
Laundry: Washer Hookup, Electric Dryer Hookup
Lot: Private, Wooded, Rolling Slope
Lot Dimensions: 75.29 X 150.09 X IRR
Parcel#: 104PB009
Parking: Garage Door Opener, Garage Faces Side
Parking Notes: Garage Door Opener, Garage Faces Side
Patio/Porch: Deck
Security: Smoke Detector(s)
Sewer: Public Sewer
Topography: Private, Wooded, Rolling Slope
Utilities: Electricity Available, Natural Gas Available, Water Available
Water: Public
Local Schools
High School: Hardin Valley Academy
Middle School: Hardin Valley Middle School
Elementary School: Ball Camp Elementary
Listed By / Shown By
Listed By
Agency Name: The Carter Group, eXp Realty
Agency Phone: 8658037846
Shown By
Agent Name: Ryan McClanahan
Agent Phone: (678) 523-9383
Agency Title: Crye-Leike Real Estate Services

Source: Nashville MLS
Estimate Your Payment
Estimated Payment
$ 1,466.55 per month $1,201.58 Principal & Interest $107.50 Property Tax $157.47 Homeowner's InsuranceChange Payment Information





Member Participants (and their affiliated licensees, if applicable) shall indicate on their websites that IDX information is provided exclusively for consumers’ personal non-commercial use, that it may not be used for any purpose other than to identify prospective properties consumers may be interested in purchasing, that the data is deemed reliable but is not guaranteed by MLS GRID, and that the use of the MLS GRID Data may be subject to an end user license agreement prescribed by the Member Participant’s applicable MLS if any and as amended from time to time. MLS GRID may, at its discretion, require use of other disclaimers as necessary to protect Member Participant, and/or their MLS from liability.
Based on information submitted to the MLS GRID. All data is obtained from various sources and may not have been verified by broker or MLS GRID. Supplied Open House Information is subject to change without notice. All information should be independently reviewed and verified for accuracy. Properties may or may not be listed by the office/agent presenting the information.
Privacy Policy / DMCA Notice / ADA Accessibility


This site is hosted, designed and copyright
© 1994 - 2026 by
Delta Media Group, Inc. -- Patent Pending --
10534 Aspen Ridge Lane | MLS# 3285888
This single family home located at 10534 Aspen Ridge Lane, Knoxville, TN 37932 is currently listed for sale with an asking price of $539,900. This property was built in 1998 and has 4 bedrooms and 3 full and 1 partial baths with 2386 sq. ft. Aspen Ridge Lane is located in the Cedardale S/D Unit 2 subdivision. Search Cedardale S/D Unit 2 real estate on ryan.crye-leike.com today.