
Ryan McClanahan
REALTOR®, ABR®, PSA, LRS



BEDS5
BATHS2 full 1 partial
SQUARE FEET3,150
MLS#3288607
STATUSActive
PROPERTY TYPEResidential - Single Family
SUBDIVISIONNW Rutland Rd
Property Description
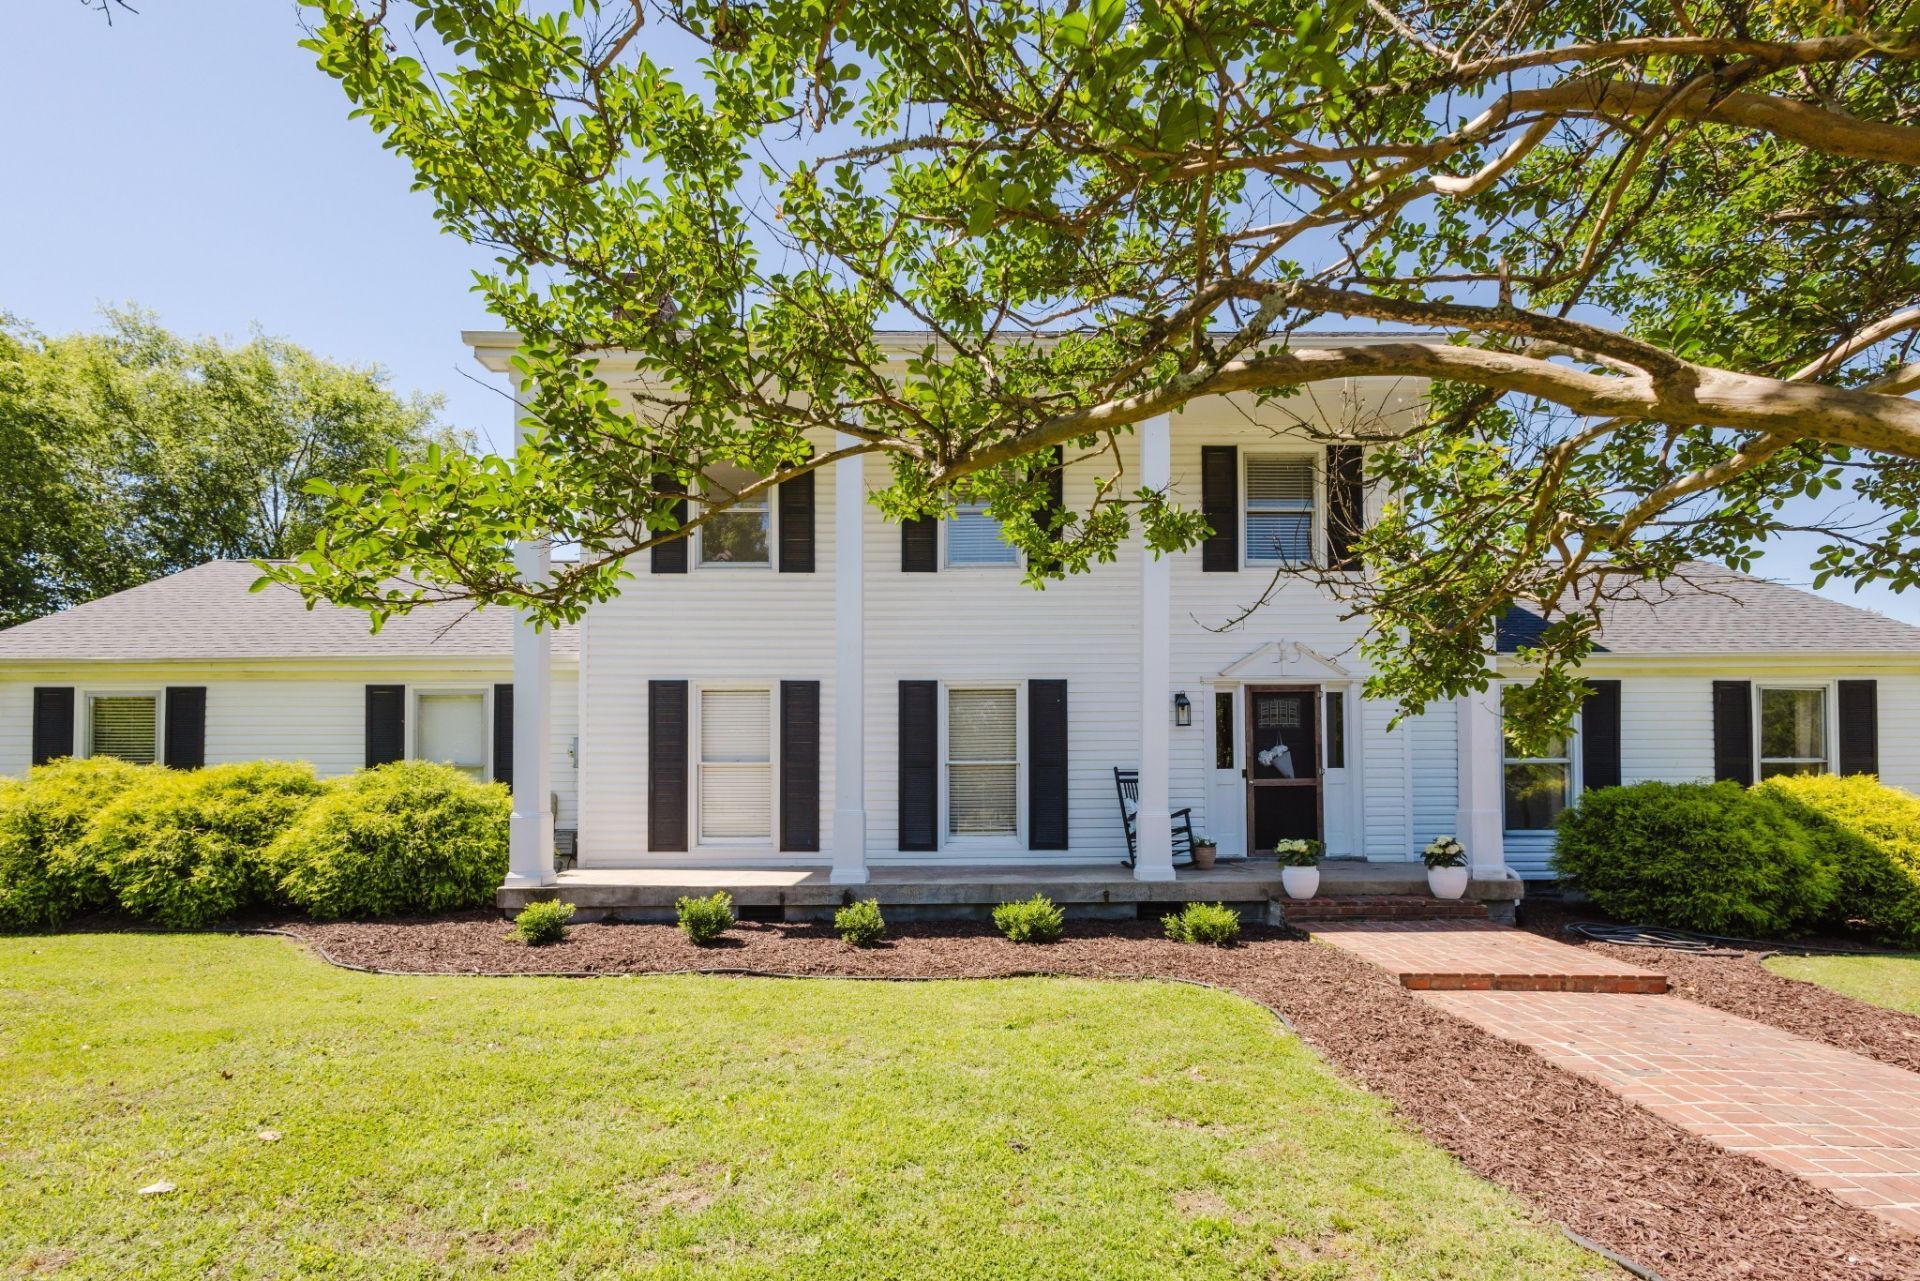
Welcome home to 1100 Northwest Rutland Road - a rare opportunity to own a beautifully updated colonial farmhouse in one of Mount Juliet's most desirable neighborhoods. Set behind a picturesque front yard with a classic horseshoe driveway, this 5-bedroom, 2.5-bath residence blends timeless charm and character with thoughtful modern updates throughout. Recent improvements include all-new HVAC systems and ductwork, encapsulated crawl space with dehumidifier, tankless water heater, new appliances, and new flooring throughout - move-in ready with peace of mind. The flexible floor plan offers excellent potential to add a full master bathroom, allowing you to tailor the home to your vision. Step outside to your private in-ground pool, perfect for entertaining or unwinding on warm Tennessee evenings. The expansive grounds and stately curb appeal lend themselves to endless possibilities - imagine a charming wedding venue or event space with income-producing potential. Best of both worlds: enjoy a prime location within Mount Juliet city limits while benefiting from county zoning designation, allowing for chickens, a micro farm, or other rural lifestyle pursuits not typically available this close to town. Opportunities like this don't come along often. Schedule your private showing today. Does not require flood insurance. City Sewer.
Property Features
Property Type: Residential - Single Family
Basement: Crawl Space
Cooling: Central Air
Fireplaces: 2
Heating: Central
Home Style: Colonial
Lot Size: 1.81 Acres
Roof Type: Asphalt
Stories: 2.0
Taxes: $2,614
Year Built: 1980
Feature Descriptions
Appliances: Built-In Electric Oven, Double Oven, Built-In Electric Range, Dishwasher, Disposal, ENERGY STAR Qualified Appliances, Freezer, Ice Maker, Microwave, Refrigerator, Stainless Steel Appliance(s)
Days on Site: 2
Exterior: Vinyl Siding
Fencing: Back Yard
Flooring: Luxury Vinyl
Laundry: Electric Dryer Hookup, Washer Hookup
Parcel#: 077 05702 000
Parking: Attached
Parking Notes: Attached
Patio/Porch: Porch, Covered, Patio
Pool: In Ground
Sewer: Public Sewer
Swimming Pool: Yes
Utilities: Water Available
Water: Public
Room Sizes
Bedroom 1: 15x12
Bedroom 2: 12x11
Bedroom 3: 12x10
Bedroom 4: 12x10
Recreation Room: 25x19
Dining Room: 13x12
Kitchen: 14x10
Living Room: 23x14
Other Room: 15x17
Local Schools
High School: Mt. Juliet High School
Middle School: West Wilson Middle School
Elementary School: Stoner Creek Elementary
Listed By / Shown By
Listed By
Agency Name: Benchmark Realty, LLC
Agency Phone: 6152888292
Shown By
Agent Name: Ryan McClanahan
Agent Phone: (678) 523-9383
Agency Title: Crye-Leike Real Estate Services

Source: Nashville MLS
Estimate Your Payment
Estimated Payment
$ 2,483.34 per month $2,003.01 Principal & Interest $217.83 Property Tax $262.50 Homeowner's InsuranceChange Payment Information





Member Participants (and their affiliated licensees, if applicable) shall indicate on their websites that IDX information is provided exclusively for consumers’ personal non-commercial use, that it may not be used for any purpose other than to identify prospective properties consumers may be interested in purchasing, that the data is deemed reliable but is not guaranteed by MLS GRID, and that the use of the MLS GRID Data may be subject to an end user license agreement prescribed by the Member Participant’s applicable MLS if any and as amended from time to time. MLS GRID may, at its discretion, require use of other disclaimers as necessary to protect Member Participant, and/or their MLS from liability.
Based on information submitted to the MLS GRID. All data is obtained from various sources and may not have been verified by broker or MLS GRID. Supplied Open House Information is subject to change without notice. All information should be independently reviewed and verified for accuracy. Properties may or may not be listed by the office/agent presenting the information.
Privacy Policy / DMCA Notice / ADA Accessibility


This site is hosted, designed and copyright
© 1994 - 2026 by
Delta Media Group, Inc. -- Patent Pending --
1100 NW Rutland Rd | MLS# 3288607
This single family home located at 1100 NW Rutland Rd, Mount Juliet, TN 37122 is currently listed for sale with an asking price of $899,999. This property was built in 1980 and has 5 bedrooms and 2 full and 1 partial baths with 3150 sq. ft. NW Rutland Rd is located in the NW Rutland Rd subdivision. Search NW Rutland Rd real estate on ryan.crye-leike.com today.