
Ryan McClanahan
REALTOR®, ABR®, PSA, LRS



BEDS3
BATHS2 full
SQUARE FEET1,540
MLS#3615393
STATUSActive
PROPERTY TYPEResidential - Single Family
SUBDIVISIONLake Awana Valley Resort
Property Description
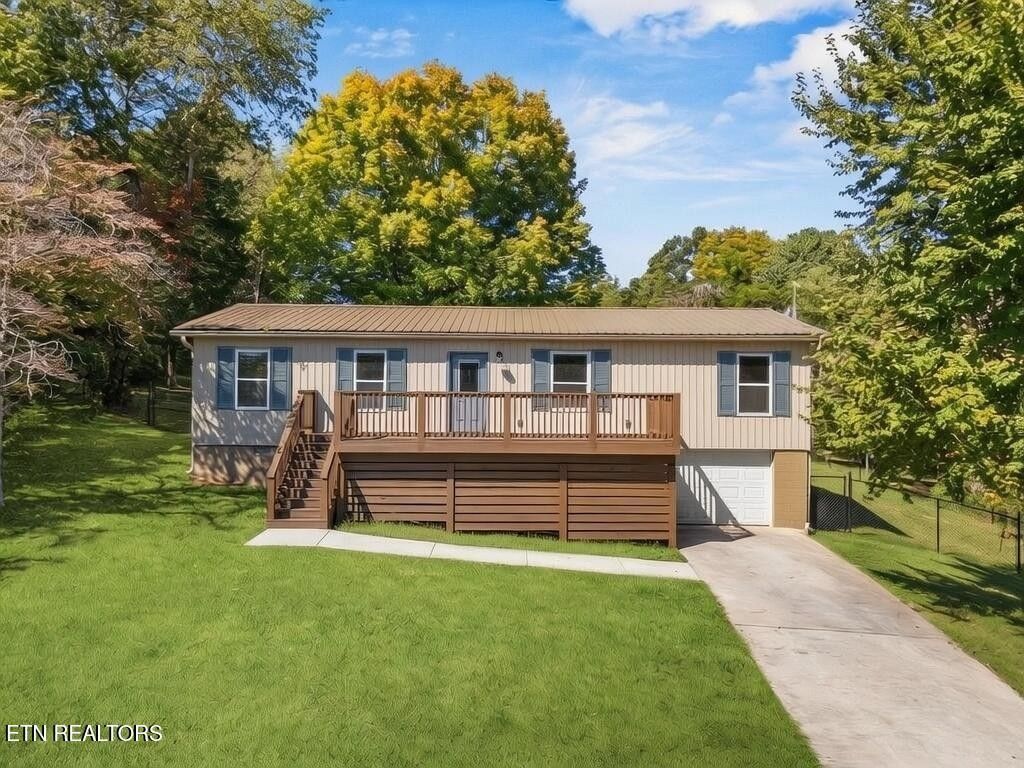
Charming lake-view home with extensive updates throughout! Set on a 0.44-acre lot directly across the street from the lake, this 3-bedroom, 2-bath Loudon gem offers serene water views from the front porch and a spacious backyard for outdoor living and entertainment. Inside, enjoy a bright, move-in-ready interior with new paint, all new interior doors and trim and new hard flooring throughout. The kitchen features all-new stainless steel appliances, while the added laundry room and additional bedroom maximize convenience and flexibility. Relax on the refreshed front porch overlooking the water, or entertain on the rebuilt back deck with plenty of room to play in the fenced yard. Practical upgrades include new windows, siding, gutters, a new HVAC system, and all-new electrical and plumbing for peace of mind. The basement includes a one-car garage, and the crawlspace has been professionally encapsulated. Another added bonus? A public boat ramp is located just around the corner less then .25 of a mile making it easy to enjoy boating or jet skis on the water. Whether you're seeking a comfortable primary residence, a weekend retreat, or maybe a rental property to expand your investment portfolio, 116 Channel Drive delivers location, updates, and value in one package.
Property Features
Property Type: Residential - Single Family
Basement: Yes
Basement: Crawl Space, Unfinished, Exterior Entry
Cooling: Central Air, Ceiling Fan(s)
Garage: 1 car attached
Heating: Electric, Other
Home Style: Traditional
Lot Size: 0.44 Acres
Stories: 3.0
Taxes: $629
Year Built: 1984
Amenities
Ceiling Fan(s)
Feature Descriptions
Appliances: Dishwasher, Dryer, Microwave, Range, Refrigerator, Oven, Washer
Days on Site: 27
Exterior: Frame, Vinyl Siding
Flooring: Laminate, Tile
Laundry: Washer Hookup, Electric Dryer Hookup
Lot: Other, Rolling Slope
Lot Dimensions: 116x20 IRR
Parcel#: 100E E 02304 000
Parking: Garage Door Opener, Attached
Parking Notes: Garage Door Opener, Attached
Patio/Porch: Deck
Security: Smoke Detector(s)
Sewer: Septic Tank
Topography: Other, Rolling Slope
Utilities: Electricity Available, Water Available
Water: Public
Listed By / Shown By
Listed By
Agency Name: Smoky Mountain Realty LLC
Agency Phone: 8659864646
Shown By
Agent Name: Ryan McClanahan
Agent Phone: (678) 523-9383
Agency Title: Crye-Leike Real Estate Services

Source: Nashville MLS
Estimate Your Payment
Estimated Payment
$ 882.85 per month $734.21 Principal & Interest $52.42 Property Tax $96.22 Homeowner's InsuranceChange Payment Information





Member Participants (and their affiliated licensees, if applicable) shall indicate on their websites that IDX information is provided exclusively for consumers’ personal non-commercial use, that it may not be used for any purpose other than to identify prospective properties consumers may be interested in purchasing, that the data is deemed reliable but is not guaranteed by MLS GRID, and that the use of the MLS GRID Data may be subject to an end user license agreement prescribed by the Member Participant’s applicable MLS if any and as amended from time to time. MLS GRID may, at its discretion, require use of other disclaimers as necessary to protect Member Participant, and/or their MLS from liability.
Based on information submitted to the MLS GRID. All data is obtained from various sources and may not have been verified by broker or MLS GRID. Supplied Open House Information is subject to change without notice. All information should be independently reviewed and verified for accuracy. Properties may or may not be listed by the office/agent presenting the information.
Privacy Policy / DMCA Notice / ADA Accessibility


This site is hosted, designed and copyright
© 1994 - 2026 by
Delta Media Group, Inc. -- Patent Pending --
116 Channel Drive | MLS# 3615393
This single family home located at 116 Channel Drive, Loudon, TN 37774 is currently listed for sale with an asking price of $329,900. This property was built in 1984 and has 3 bedrooms and 2 full baths with 1540 sq. ft. Channel Drive is located in the Lake Awana Valley Resort subdivision. Search Lake Awana Valley Resort real estate on ryan.crye-leike.com today.