
Ryan McClanahan
REALTOR®, ABR®, PSA, LRS



BEDS4
BATHS3 full 2 partial
SQUARE FEET6,600
MLS#3598438
STATUSActive
PROPERTY TYPEResidential - Single Family
Property Description
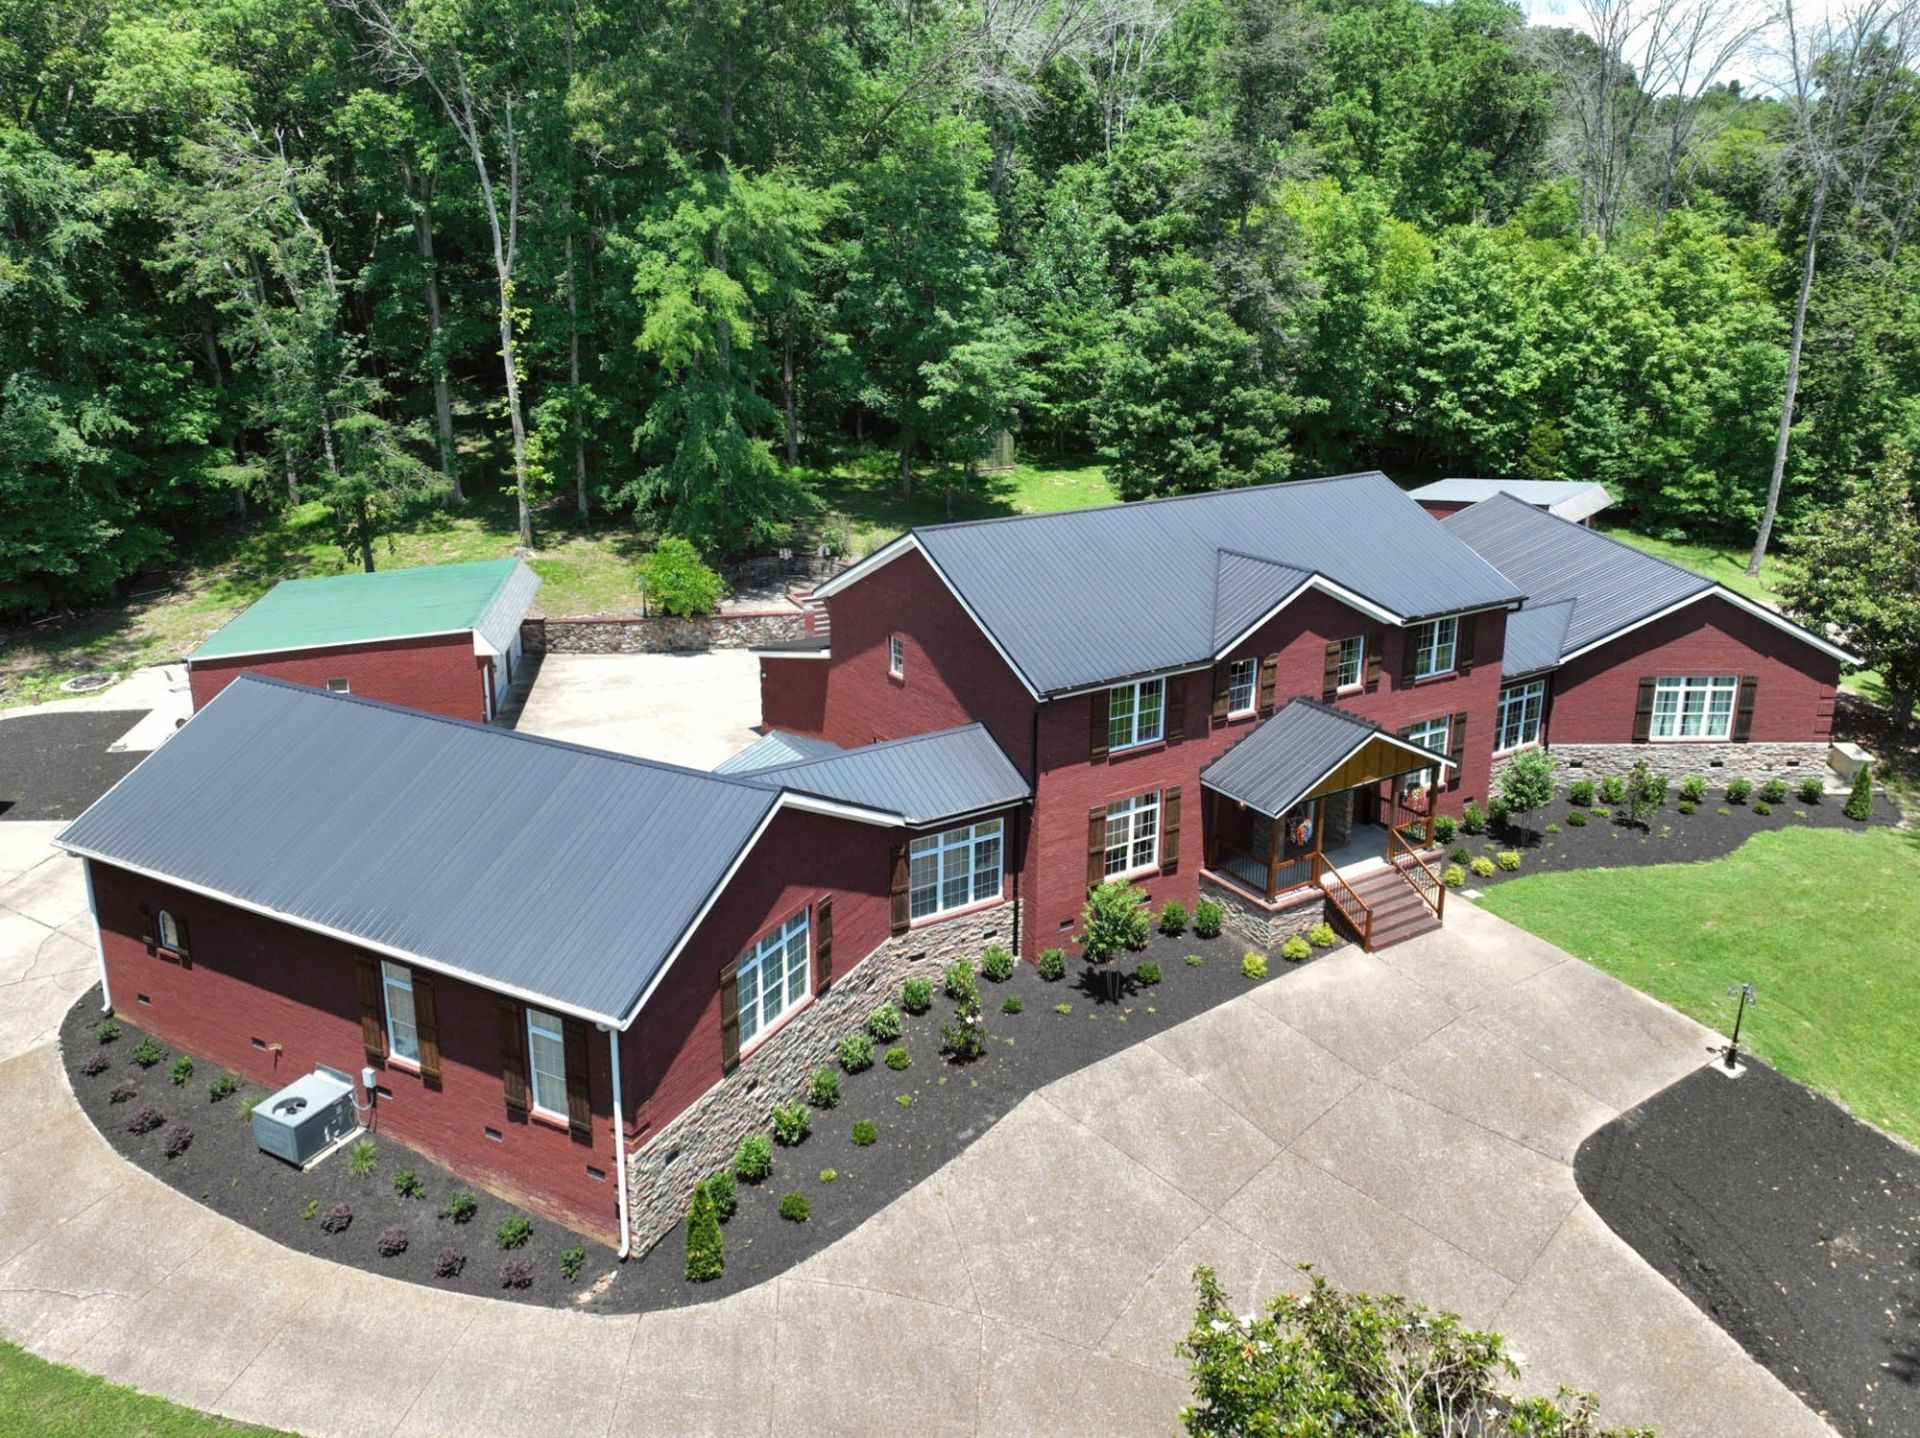
Nestled on a breathtaking 3-acre wooded lot in the heart of Goodlettsville, this extraordinary 7,000+ sq. ft. all-brick estate is a rare masterpiece of craftsmanship, luxury, and durability. Built with integrity and designed to stand the test of time, this remarkable home was once described as one of the most insulated homes in Tennessee and was engineered to withstand a F3 tornado. From the moment you step inside, you'll be captivated by gleaming hardwood floors, decorative tile, soaring ceilings, and stunning architectural details throughout. The massive great room is the heart of the home, featuring an incredible antique fireplace that creates the perfect setting for cozy evenings. The chef's kitchen combines timeless beauty and functionality with solid oak cabinetry, marble and concrete countertops, stainless steel appliances, and an oversized walk-in pantry. Elegant stained-glass pocket doors add charm and character throughout the home. The primary suite is truly fit for royalty, complete with its own chandelier, separate his-and-her walk-in closet suites, and a spa-inspired bath featuring a clawfoot soaking tub, fireplace, custom tile shower, and dual vanities. Just off the main living area is a private office or bedroom with its own half bath. On the opposite wing, you'll find a fully independent in-law suite complete with its own living space, kitchen, bedroom, and bathroom-perfect for multi-generational living. Best of all, the home is handicap accessible. Upstairs offers two generously sized bedrooms with double closets, a full bath featuring an oversized jetted tub, plus additional storage rooms and closets. Outside, you'll find plenty of room for vehicles, hobbies, and adventures with a circular driveway, two separate two-car garages, and your very own RV shelter. This one-of-a-kind estate was built with class, strength, and attention to detail that is nearly impossible to find today. Come and see it today before it's gone, you will fall in love!
Property Features
Property Type: Residential - Single Family
Basement: Crawl Space
Cooling: Central Air
Fireplaces: 3
Garage: 4
Heating: Central
Lot Size: 3.00 Acres
Roof Type: Metal
Stories: 2.0
Taxes: $5,340
Year Built: 2008
Amenities
Air Filter
Ceiling Fan(s)
Entrance Foyer
Extra Closets
High Ceilings
In-Law Floorplan
Pantry
Walk-In Closet(s)
Feature Descriptions
Accessibility: Accessible Doors, Accessible Entrance, Accessible Hallway(s)
Appliances: Built-In Electric Oven, Electric Range, Dishwasher, Ice Maker, Microwave, Refrigerator, Stainless Steel Appliance(s)
Days on Site: 3
Exterior: Brick, Stone
Fireplace: Gas, Great Room
Flooring: Carpet, Wood, Tile
Laundry: Electric Dryer Hookup, Washer Hookup
Lot: Wooded
Other Equipment: Air Purifier
Parcel#: 121 13005 000
Parking: Detached, Circular Driveway, Concrete
Parking Notes: Detached, Circular Driveway, Concrete
Patio/Porch: Porch, Covered
Sewer: Septic Tank
Topography: Wooded
Utilities: Water Available
Water: Public
Room Sizes
Bedroom 1: 27x22
Bedroom 2: 13x12
Bedroom 3: 14x13
Bedroom 4: 19x14
Den: 36x27
Dining Room: 15x12
Kitchen: 32x15
Living Room: 35x19
Other Room: 15x13
Other Room 2: 8x8
Local Schools
High School: Beech Sr High School
Middle School: T. W. Hunter Middle School
Elementary School: Madison Creek Elementary
Listed By / Shown By
Listed By
Agency Name: Benchmark Realty, LLC
Agency Phone: 6159914949
Shown By
Agent Name: Ryan McClanahan
Agent Phone: (678) 523-9383
Agency Title: Crye-Leike Real Estate Services

Source: Nashville MLS
Estimate Your Payment
Estimated Payment
$ 3,692.23 per month $2,870.98 Principal & Interest $445.00 Property Tax $376.25 Homeowner's InsuranceChange Payment Information





Member Participants (and their affiliated licensees, if applicable) shall indicate on their websites that IDX information is provided exclusively for consumers’ personal non-commercial use, that it may not be used for any purpose other than to identify prospective properties consumers may be interested in purchasing, that the data is deemed reliable but is not guaranteed by MLS GRID, and that the use of the MLS GRID Data may be subject to an end user license agreement prescribed by the Member Participant’s applicable MLS if any and as amended from time to time. MLS GRID may, at its discretion, require use of other disclaimers as necessary to protect Member Participant, and/or their MLS from liability.
Based on information submitted to the MLS GRID. All data is obtained from various sources and may not have been verified by broker or MLS GRID. Supplied Open House Information is subject to change without notice. All information should be independently reviewed and verified for accuracy. Properties may or may not be listed by the office/agent presenting the information.
Privacy Policy / DMCA Notice / ADA Accessibility


This site is hosted, designed and copyright
© 1994 - 2026 by
Delta Media Group, Inc. -- Patent Pending --
125 Happy Hollow Rd | MLS# 3598438
This single family home located at 125 Happy Hollow Rd, Goodlettsville, TN 37072 is currently listed for sale with an asking price of $1,290,000. This property was built in 2008 and has 4 bedrooms and 3 full and 2 partial baths with 6600 sq. ft. Search Goodlettsville real estate on ryan.crye-leike.com today.