
Ryan McClanahan
REALTOR®, ABR®, PSA, LRS



BEDS6
BATHS6 full 1 partial
SQUARE FEET8,190
MLS#3634984
STATUSActive
PROPERTY TYPEResidential - Single Family
Property Description
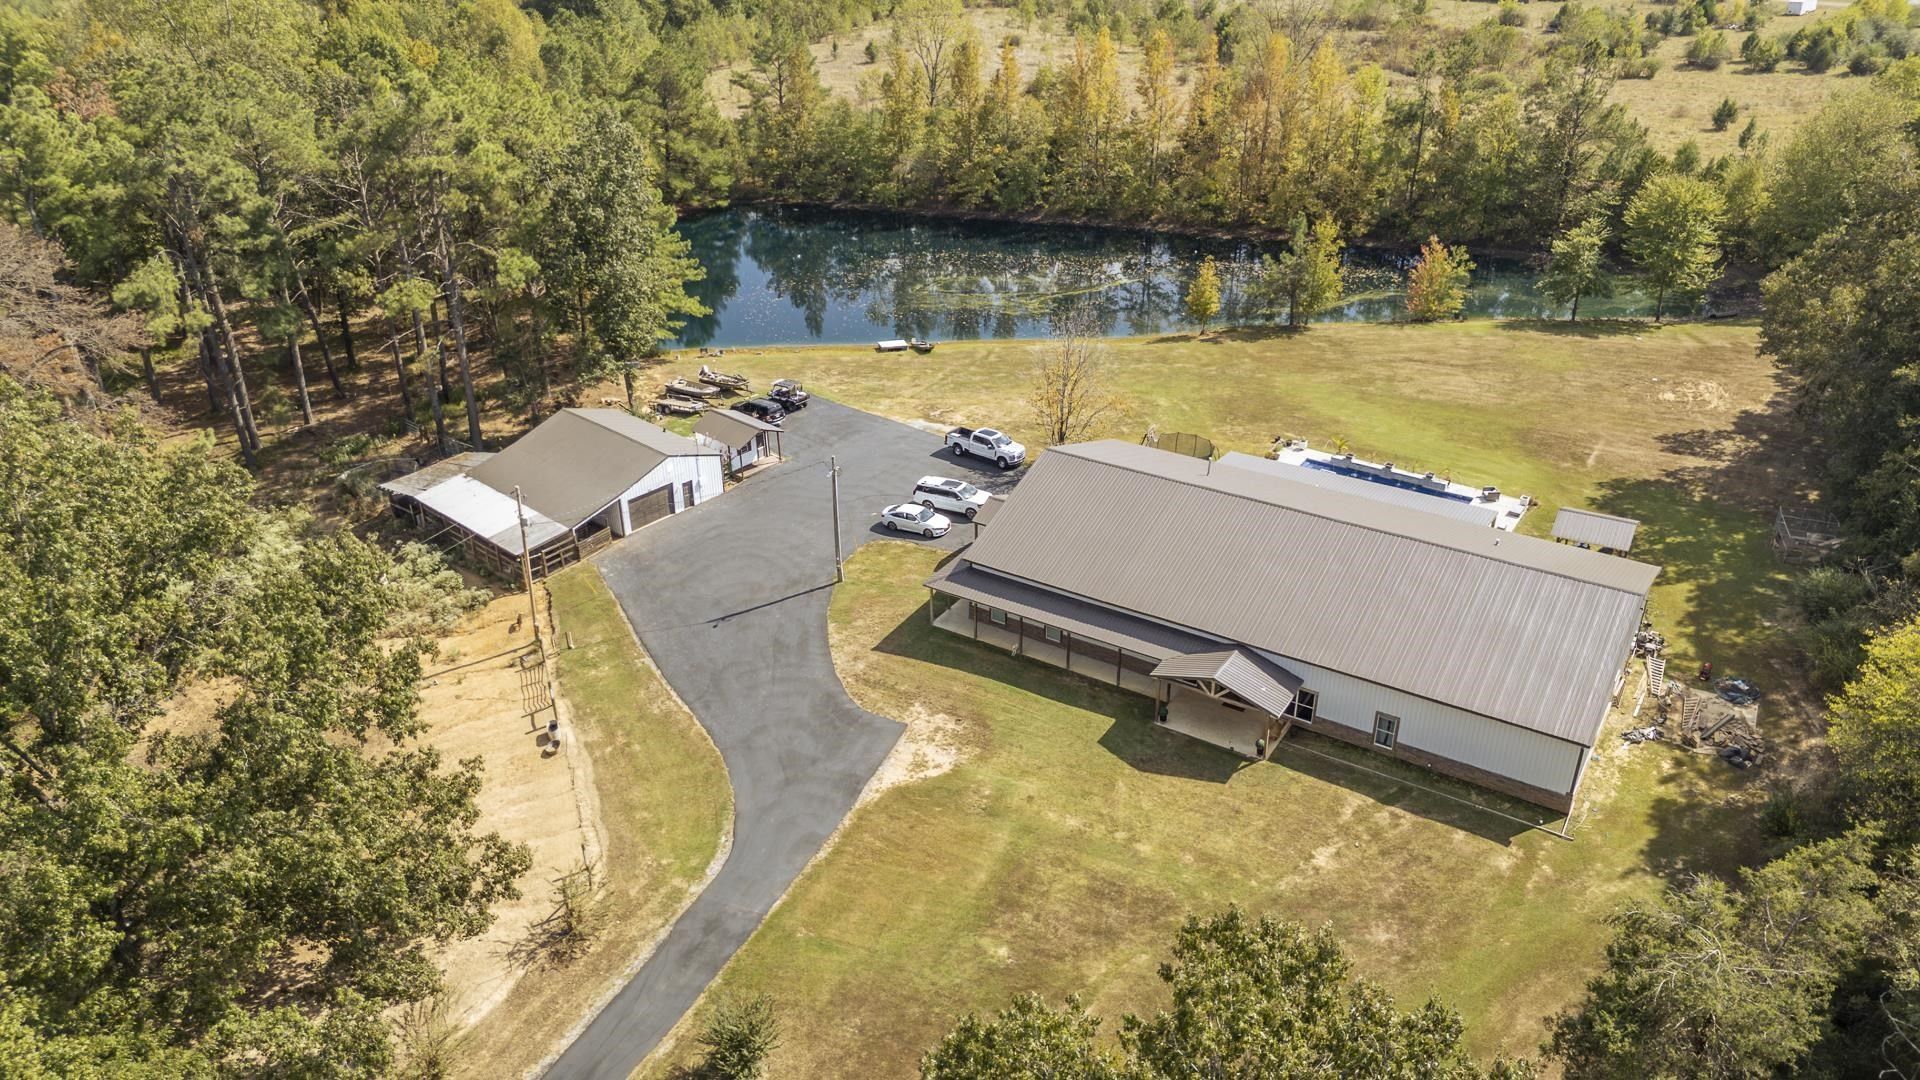
Picture summer evenings by the pool, fishing off the dock, and plenty of room to spread out! Inside Middleton city limits, this 2023 barndominium offers 8,190 sq ft on 7.84 acres, with 6 bedrooms, each with its own full bath. The living room features vaulted ceilings, custom wood beams, and arched French doors. A spacious kitchen with a large island and walk-in pantry is perfect for gatherings. The primary suite includes a sitting area, private bath, and electric fireplace. Outside, enjoy a heated 16x40 saltwater pool with 3 waterfalls and gas fire bowls, plus a hot tub. The stocked pond has its own fishing dock, while the 40x52 shop offers space for hobbies, equipment, and even your animals! Part of the shop is set up as a barn with stalls, and part of the pasture is already fenced. This one-of-a-kind property offers the space, comfort, and country lifestyle you've been looking for, all within city limits!
Property Features
Property Type: Residential - Single Family
Cooling: Central Air
Fireplaces: 2
Heating: Central, Electric
Home Style: Barndominium
Lot Size: 7.80 Acres
Roof Type: Metal
Stories: 1.0
Taxes: $6,314
Year Built: 2023
Amenities
Hot Tub
Pantry
Feature Descriptions
Appliances: Dishwasher, Disposal, Microwave, Refrigerator, Dryer, Washer, Range, Oven
Association Amenities: Pool
Days on Site: 2
Flooring: Carpet, Luxury Vinyl
Lot Dimensions: 7.8
Parcel#: 157I B 01900 000
Parking: Parking Pad
Parking Notes: Parking Pad
Patio/Porch: Patio, Covered, Porch
Pool: In Ground
Security: Smoke Detector(s)
Sewer: Public Sewer
Swimming Pool: Yes
Utilities: Electricity Available, Water Available
Water: Public
Room Sizes
Bedroom 1: 22x23
Den: 31x35
Dining Room: 24x15
Living Room: 31x35
Listed By / Shown By
Listed By
Agency Name: Lanier Realty
Agency Phone: 7312038415
Shown By
Agent Name: Ryan McClanahan
Agent Phone: (678) 523-9383
Agency Title: Crye-Leike Real Estate Services

Source: Nashville MLS
Estimate Your Payment
Estimated Payment
$ 3,033.08 per month $2,216.44 Principal & Interest $526.17 Property Tax $290.47 Homeowner's InsuranceChange Payment Information





Member Participants (and their affiliated licensees, if applicable) shall indicate on their websites that IDX information is provided exclusively for consumers’ personal non-commercial use, that it may not be used for any purpose other than to identify prospective properties consumers may be interested in purchasing, that the data is deemed reliable but is not guaranteed by MLS GRID, and that the use of the MLS GRID Data may be subject to an end user license agreement prescribed by the Member Participant’s applicable MLS if any and as amended from time to time. MLS GRID may, at its discretion, require use of other disclaimers as necessary to protect Member Participant, and/or their MLS from liability.
Based on information submitted to the MLS GRID. All data is obtained from various sources and may not have been verified by broker or MLS GRID. Supplied Open House Information is subject to change without notice. All information should be independently reviewed and verified for accuracy. Properties may or may not be listed by the office/agent presenting the information.
Privacy Policy / DMCA Notice / ADA Accessibility


This site is hosted, designed and copyright
© 1994 - 2026 by
Delta Media Group, Inc. -- Patent Pending --
127 Willow Rd | MLS# 3634984
This single family home located at 127 Willow Rd , Middleton, TN 38052 is currently listed for sale with an asking price of $995,900. This property was built in 2023 and has 6 bedrooms and 6 full and 1 partial baths with 8190 sq. ft. Search Middleton real estate on ryan.crye-leike.com today.