
Ryan McClanahan
REALTOR®, ABR®, PSA, LRS



BEDS3
BATHS2 full 1 partial
SQUARE FEET1,798
MLS#3288602
STATUSActive
PROPERTY TYPEResidential - Townhouse
SUBDIVISIONRiver Plantation
Property Description
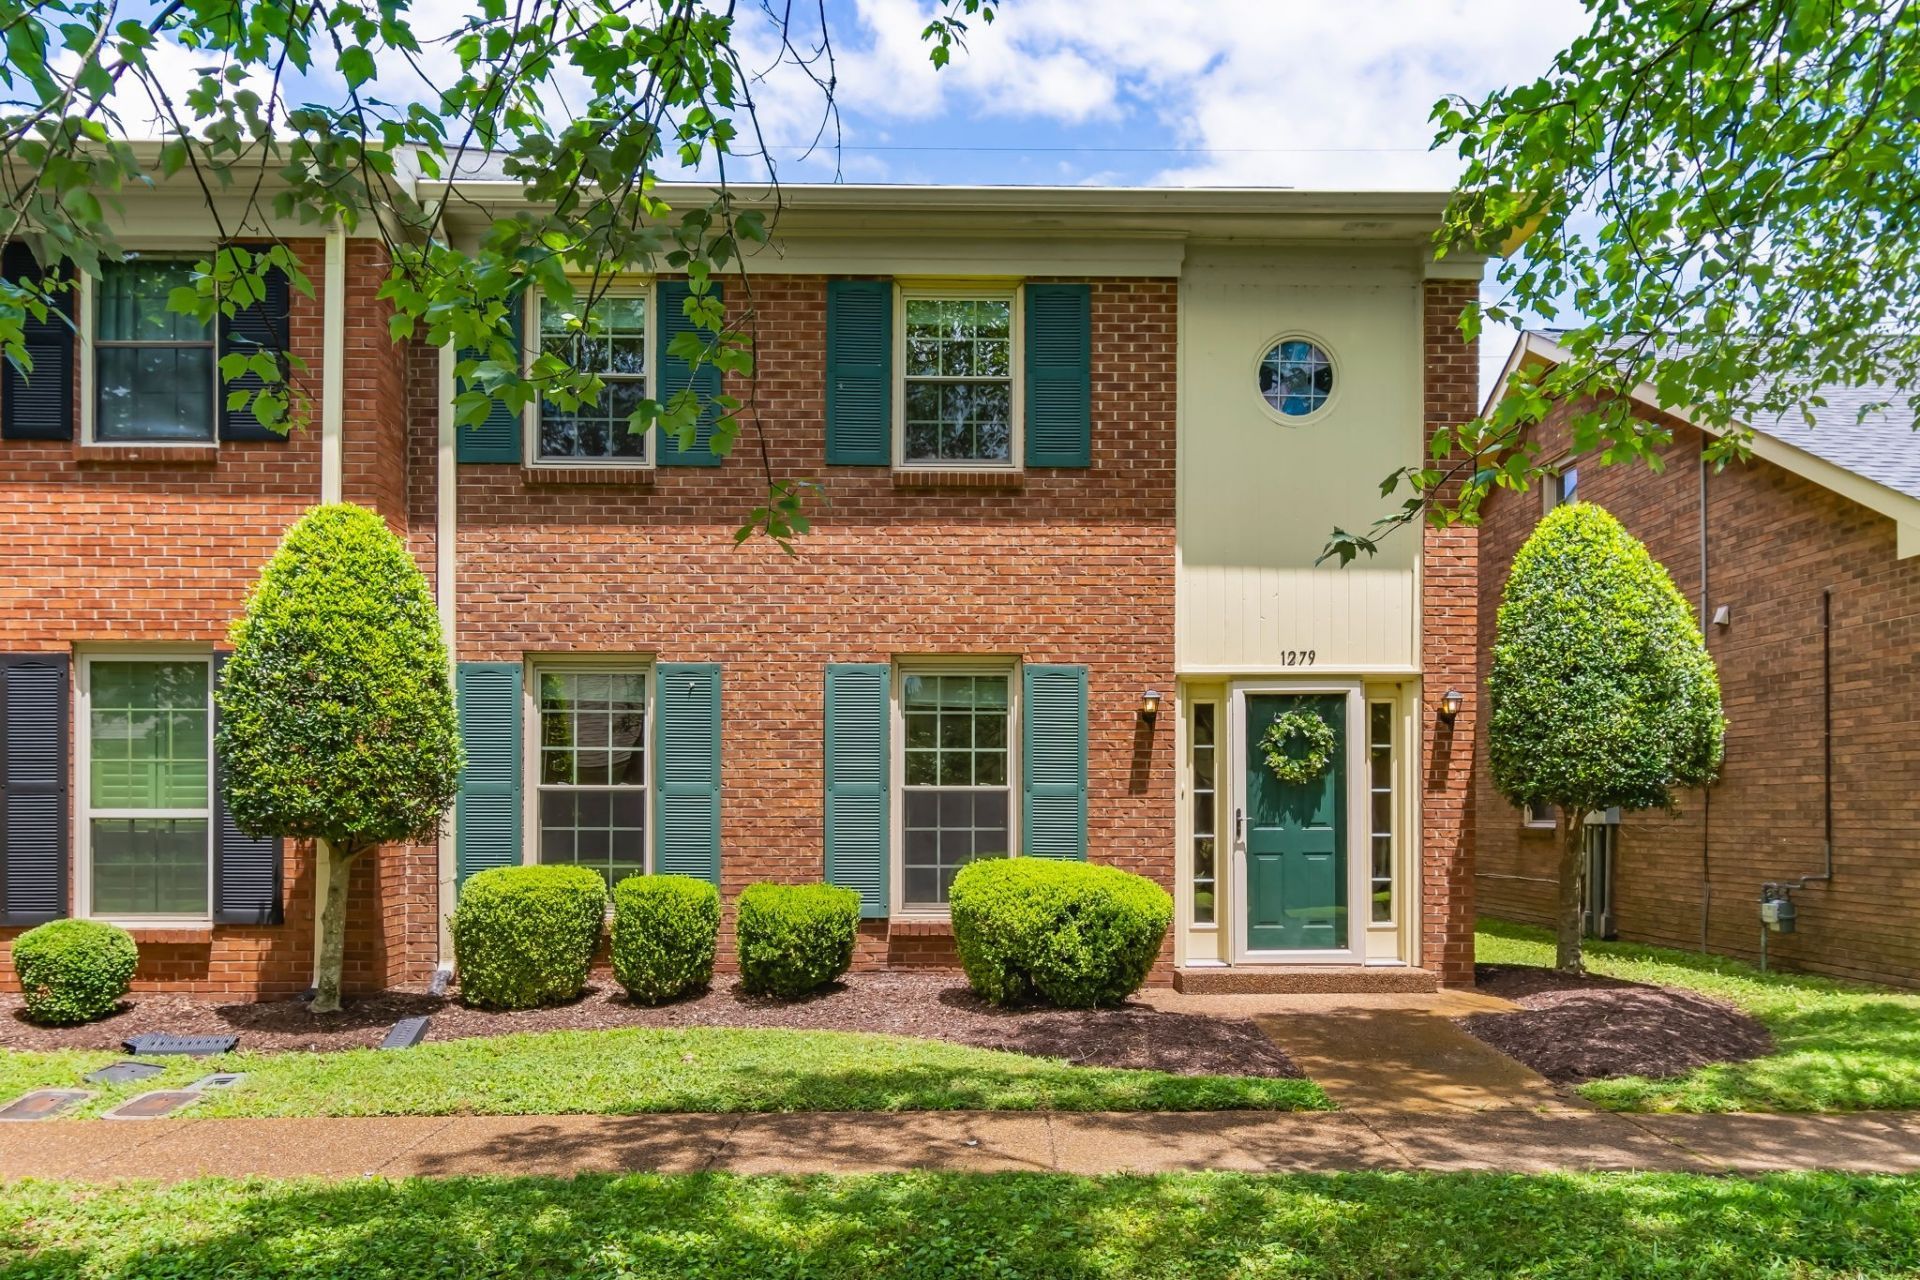
Rare end-unit townhome in Bellevue offering upgraded finishes, exceptional privacy, and unmatched value! The main level boasts a spacious living room and dining room combination, a light-filled den with a fireplace,& a galley-style kitchen with updated cabinetry. The kitchen impresses with granite countertops, a travertine backsplash, premium stainless steel appliances, & a charming breakfast nook nestled by a three-sided bay window. A convenient guest bath with a granite-topped vanity completes the main level. Upstairs, you'll find three bedrooms and two full baths. The oversized primary suite features two walk-in closets and an updated bath with a walk-in shower. One of the primary suite's walk-in closets features a beautiful stained-glass window instead of traditional window blind; a charming & unexpected detail. The two additional bedrooms share a hall bath with a granite-topped vanity and a tub/shower combination. Additional updates include a new HVAC system installed in 2026, tankless water heater and fresh interior paint on the walls throughout in 2026. Step outside to your private terrace, enclosed by a newly stained cedar fence w/ a new locking gate. An additional side gate provides convenient access to the side yard without having to walk around the carport. Instead of rear neighbors, you'll enjoy an expansive green space that creates an open, park-like setting. The grounds surrounding are beautifully landscaped with low-maintenance perennial gardens. Additional features include a covered two-car carport, an outdoor storage room, & a separate potting closet. The HOA has recently added an exceptional playground along with new tennis and pickleball courts just behind the home. It is perfect for outdoor recreation and fun! Enjoy an unbeatable location just minutes from the shopping, dining, and entertainment of One Bellevue Place, the scenic Warner Parks, & only a 15-mile drive to mid-town Nashville. Buyers & Buyers agent to verify all pertinent information.
Property Features
Property Type: Residential - Townhouse
Basement: None
Cooling: Central Air
Fireplaces: 1
Heating: Central
Home Style: Traditional
Lot Size: 0.02 Acres
Stories: 2.0
Taxes: $2,522
Year Built: 1984
Amenities
Walk-In Closet(s)
Feature Descriptions
Appliances: Electric Oven, Electric Range, Dishwasher, Refrigerator, Stainless Steel Appliance(s)
Association Amenities: Clubhouse, Park, Playground, Pool, Sidewalks, Tennis Court(s)
Days on Site: 14
Exterior: Brick
Fencing: Partial
Fireplace: Gas
Flooring: Carpet, Laminate, Luxury Vinyl, Tile
HOA Fee: 278/ Monthly
Laundry: Electric Dryer Hookup, Washer Hookup
Parcel#: 142090E07800CO
Parking: Alley Access
Parking Notes: Alley Access
Patio/Porch: Patio
Security: Security System, Smoke Detector(s)
Sewer: Public Sewer
Utilities: Water Available, Cable Connected
Water: Public
Room Sizes
Bedroom 1: 16x12
Bedroom 2: 13x10
Bedroom 3: 12x10
Den: 15x14
Dining Room: 11x9
Kitchen: 16x9
Living Room: 17x13
Local Schools
High School: James Lawson High School
Middle School: Bellevue Middle
Elementary School: Harpeth Valley Elementary
Listed By / Shown By
Listed By
Agency Name: Pilkerton Realtors
Agency Phone: 6153836600
Shown By
Agent Name: Ryan McClanahan
Agent Phone: (678) 523-9383
Agency Title: Crye-Leike Real Estate Services

Source: Nashville MLS
Estimate Your Payment
Estimated Payment
$ 1,191.64 per month $867.75 Principal & Interest $210.17 Property Tax $113.72 Homeowner's InsuranceChange Payment Information





Member Participants (and their affiliated licensees, if applicable) shall indicate on their websites that IDX information is provided exclusively for consumers’ personal non-commercial use, that it may not be used for any purpose other than to identify prospective properties consumers may be interested in purchasing, that the data is deemed reliable but is not guaranteed by MLS GRID, and that the use of the MLS GRID Data may be subject to an end user license agreement prescribed by the Member Participant’s applicable MLS if any and as amended from time to time. MLS GRID may, at its discretion, require use of other disclaimers as necessary to protect Member Participant, and/or their MLS from liability.
Based on information submitted to the MLS GRID. All data is obtained from various sources and may not have been verified by broker or MLS GRID. Supplied Open House Information is subject to change without notice. All information should be independently reviewed and verified for accuracy. Properties may or may not be listed by the office/agent presenting the information.
Privacy Policy / DMCA Notice / ADA Accessibility


This site is hosted, designed and copyright
© 1994 - 2026 by
Delta Media Group, Inc. -- Patent Pending --
1279 General George Patton Rd | MLS# 3288602
This townhouse located at 1279 General George Patton Rd, Nashville, TN 37221 is currently listed for sale with an asking price of $389,900. This property was built in 1984 and has 3 bedrooms and 2 full and 1 partial baths with 1798 sq. ft. General George Patton Rd is located in the River Plantation subdivision. Search River Plantation real estate on ryan.crye-leike.com today.