
Ryan McClanahan
REALTOR®, ABR®, PSA, LRS



BEDS3
BATHS2 full
SQUARE FEET1,827
MLS#3638896
STATUSActive
PROPERTY TYPEResidential - Single Family
SUBDIVISIONWeaver Sub
Property Description
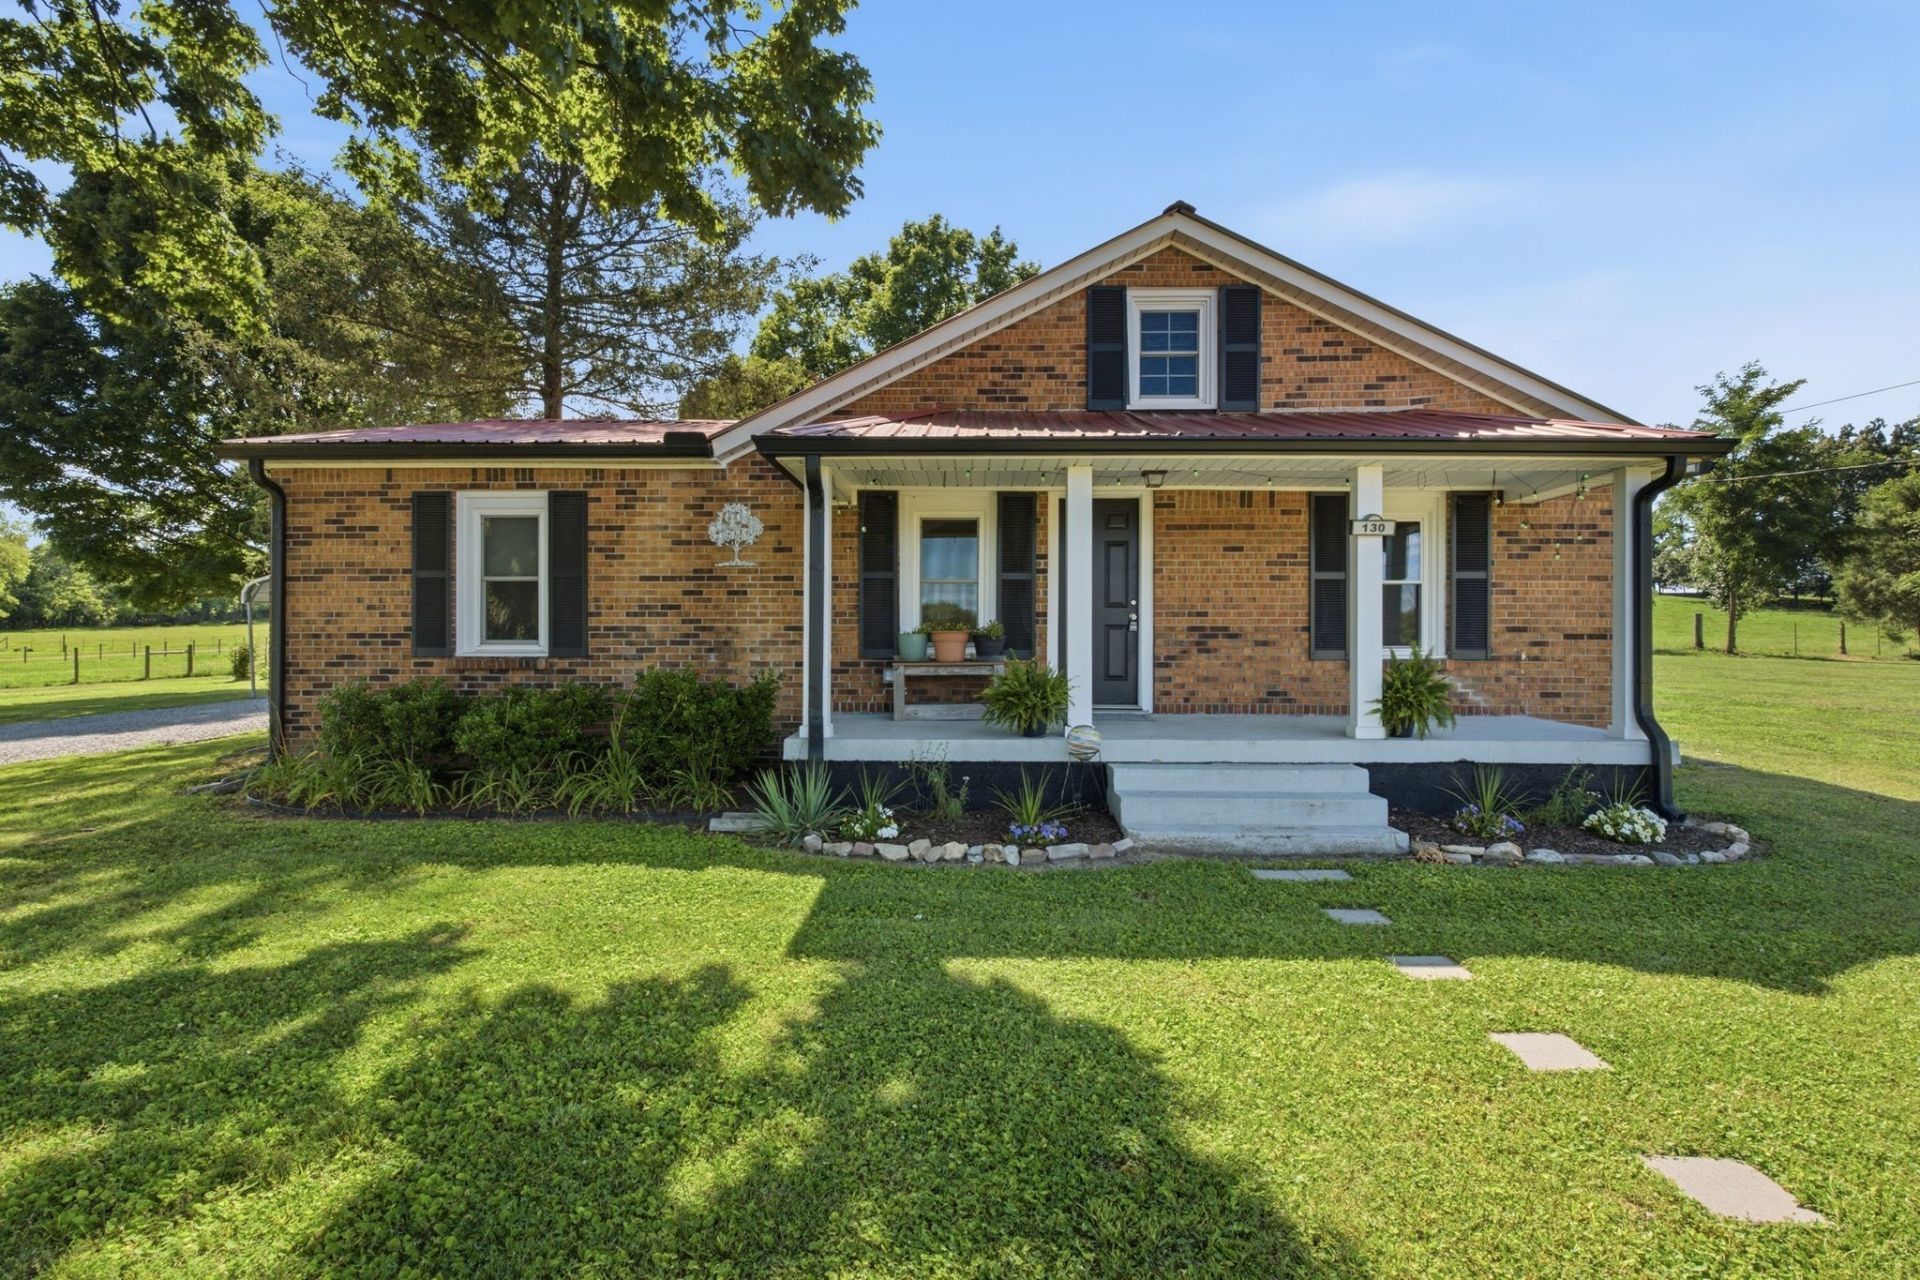
Plan to see this recently-renovated beauty! The open-concept layout allows for plenty of natural light, especially the sun room which makes for a great place to work, relax, or host. Enjoy the unique combination of 1930's charm and the upgrades of a modern renovation including hardwood floors in living areas, tile in bathrooms, and carpet in bedrooms. The modern kitchen is spacious with plenty of cabinets and granite counter tops. The laundry room/pantry area is separate. The open layout and high ceilings leave room for your creative touches. There is a distinctive stacked stone fireplace with remote controlled gas logs. The lot boasts relaxing country views, a carport, and a storage shed. There is a large covered front porch for morning coffee and seasonal decorating. The side yard is plenty spacious enough for a DADU or can be partitioned and sold to unlock additional value. The homeowner made improvements to ensure this home is move-in ready, including fresh landscaping and new gravel driveway.
Property Features
Property Type: Residential - Single Family
Basement: Crawl Space, None
Cooling: Central Air
Fireplaces: 1
Heating: Central
Lot Size: 0.92 Acres
Roof Type: Metal
Stories: 1.0
Taxes: $798
Year Built: 1930
Feature Descriptions
Appliances: Electric Oven, Cooktop, Dishwasher
Exterior: Brick, Vinyl Siding
Fireplace: Living Room
Flooring: Carpet, Wood
Parcel#: 032 04701 000
Parking: Detached
Parking Notes: Detached
Patio/Porch: Porch, Covered
Sewer: Septic Tank
Utilities: Water Available
Water: Public
Room Sizes
Bedroom 1: 12x15
Bedroom 2: 10x11
Bedroom 3: 13x12
Kitchen: 12x14
Living Room: 35x13
Other Room: 22x10
Local Schools
High School: Portland High School
Middle School: Portland East Middle School
Elementary School: Portland Gateview Elementary School
Listed By / Shown By
Listed By
Agency Name: Benchmark Realty, LLC
Agency Phone: 6153711544
Shown By
Agent Name: Ryan McClanahan
Agent Phone: (678) 523-9383
Agency Title: Crye-Leike Real Estate Services

Source: Nashville MLS
Estimate Your Payment
Estimated Payment
$ 972.68 per month $801.18 Principal & Interest $66.50 Property Tax $105.00 Homeowner's InsuranceChange Payment Information





Member Participants (and their affiliated licensees, if applicable) shall indicate on their websites that IDX information is provided exclusively for consumers’ personal non-commercial use, that it may not be used for any purpose other than to identify prospective properties consumers may be interested in purchasing, that the data is deemed reliable but is not guaranteed by MLS GRID, and that the use of the MLS GRID Data may be subject to an end user license agreement prescribed by the Member Participant’s applicable MLS if any and as amended from time to time. MLS GRID may, at its discretion, require use of other disclaimers as necessary to protect Member Participant, and/or their MLS from liability.
Based on information submitted to the MLS GRID. All data is obtained from various sources and may not have been verified by broker or MLS GRID. Supplied Open House Information is subject to change without notice. All information should be independently reviewed and verified for accuracy. Properties may or may not be listed by the office/agent presenting the information.
Privacy Policy / DMCA Notice / ADA Accessibility


This site is hosted, designed and copyright
© 1994 - 2026 by
Delta Media Group, Inc. -- Patent Pending --
130 Harper Rd | MLS# 3638896
This single family home located at 130 Harper Rd , Portland, TN 37148 is currently listed for sale with an asking price of $359,990. This property was built in 1930 and has 3 bedrooms and 2 full baths with 1827 sq. ft. Harper Rd is located in the Weaver Sub subdivision. Search Weaver Sub real estate on ryan.crye-leike.com today.