
Ryan McClanahan
REALTOR®, ABR®, PSA, LRS



BEDS3
BATHS3 full 1 partial
SQUARE FEET3,746
MLS#3260462
STATUSActive
PROPERTY TYPEResidential - Single Family
Property Description
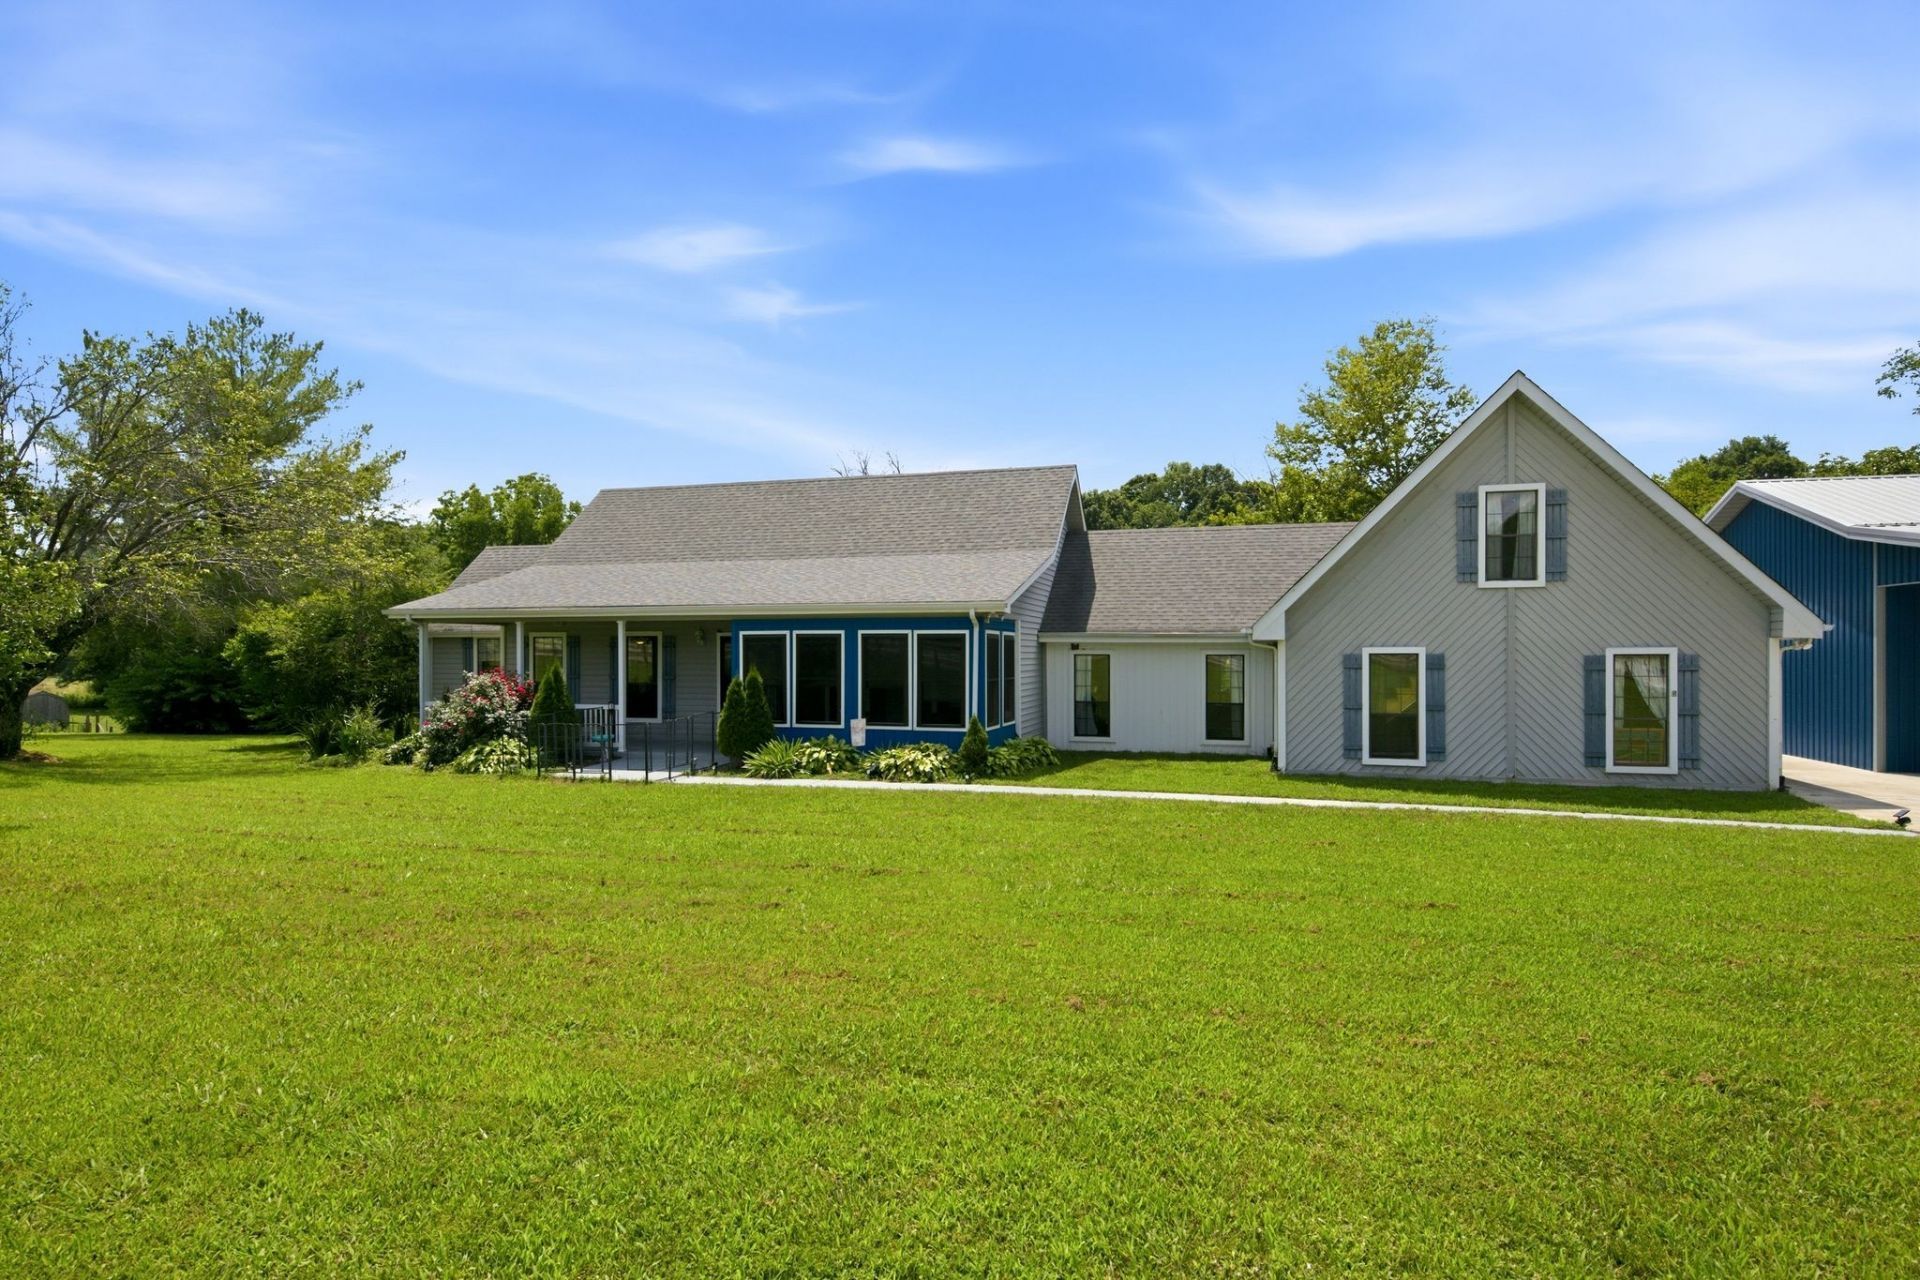
Coming Soon! Available for public viewing July 6th!**Rare Find in Dickson County - Creek, Pool & Exceptional Versatile Living-a one-of-a-kind property offering rare combination of a beautifully updated home, year-round flowing creek, in-ground pool, a premium detached shop on 5.27+ peaceful acres. A spacious home features **3 bedrooms, 3 full baths, 1 half bath**, plus a **bonus room and flex room** that provide excellent options for a **4th bedroom, home office, guest suite and hobby space**. Each main bedroom enjoys access to a private or adjoining full bath, creating comfort and privacy for family and guests. Floor plan includes a cozy den with a gas fireplace, a spacious kitchen with appliances included, large pantry with dishwasher, separate laundry room complete with a utility sink and folding counter. The primary suite is designed for relaxation with a soaking tub, tiled walk-in shower, double vanity, and Corian countertops. Additional updates include three tankless water heaters, updated HVAC and mini-split systems (2018), and fresh interior paint. Step outside and enjoy your own private retreat. The in-ground pool, complete with a pavilion making it perfect for entertaining or relaxing throughout the summer. A covered patio overlooks the beautiful year-round flowing creek, creating a peaceful setting rarely found. The fenced pasture offers endless possibilities for animals, gardening, recreation, or a future mini-farm. The impressive **1,800+ sq ft detached shop**, built in 2023, features three garage bays, full spray-foam insulation, office space, and a half bath-ideal for a home-based business, workshop, or serious hobbyist. An additional site-built one-bay garage provides convenient storage for lawn equipment or recreational vehicles. Properties offering this combination of updated living space, exceptional outbuildings resort-style outdoor amenities, usable acreage, and a year-round creek are incredibly difficult to find.
Property Features
Property Type: Residential - Single Family
Basement: Crawl Space
Cooling: Central Air
Fireplaces: 1
Garage: 3
Heating: Central
Home Style: Cape Cod
Lot Size: 5.27 Acres
Roof Type: Shingle
Stories: 2.0
Taxes: $2,777
Year Built: 1990
Amenities
Bookcases
Built-in Features
Ceiling Fan(s)
Entrance Foyer
Extra Closets
High Ceilings
In-Law Floorplan
Open Floorplan
Pantry
Walk-In Closet(s)
High Speed Internet
Kitchen Island
Feature Descriptions
Appliances: Built-In Gas Range, Dishwasher
Days on Site: 1
Exterior: Frame
Fencing: Full
Fireplace: Den, Gas
Flooring: Bamboo
Laundry: Electric Dryer Hookup, Washer Hookup
Parcel#: 029 10001 000
Parking: Detached, Concrete
Parking Notes: Detached, Concrete
Patio/Porch: Patio, Covered, Porch, Screened
Pool: In Ground
Security: Security Gate
Sewer: Septic Tank
Swimming Pool: Yes
Utilities: Water Available
Water: Public
Water Features: Creek
Room Sizes
Bedroom 1: 20x15
Bedroom 2: 19x15
Bedroom 3: 14x12
Den: 16x16
Recreation Room: 28x16
Dining Room: 13x9
Hobby Room: 23x12
Kitchen: 19x15
Living Room: 19x14
Other Room: 28x16
Other Room 2: 12x15
Local Schools
High School: Creek Wood High School
Middle School: Charlotte Middle School
Elementary School: Charlotte Elementary
Listed By / Shown By
Listed By
Agency Name: simpliHOM
Agency Phone: 8558569466
Shown By
Agent Name: Ryan McClanahan
Agent Phone: (678) 523-9383
Agency Title: Crye-Leike Real Estate Services

Source: Nashville MLS
Estimate Your Payment
Estimated Payment
$ 2,320.47 per month $1,847.00 Principal & Interest $231.42 Property Tax $242.05 Homeowner's InsuranceChange Payment Information





Member Participants (and their affiliated licensees, if applicable) shall indicate on their websites that IDX information is provided exclusively for consumers’ personal non-commercial use, that it may not be used for any purpose other than to identify prospective properties consumers may be interested in purchasing, that the data is deemed reliable but is not guaranteed by MLS GRID, and that the use of the MLS GRID Data may be subject to an end user license agreement prescribed by the Member Participant’s applicable MLS if any and as amended from time to time. MLS GRID may, at its discretion, require use of other disclaimers as necessary to protect Member Participant, and/or their MLS from liability.
Based on information submitted to the MLS GRID. All data is obtained from various sources and may not have been verified by broker or MLS GRID. Supplied Open House Information is subject to change without notice. All information should be independently reviewed and verified for accuracy. Properties may or may not be listed by the office/agent presenting the information.
Privacy Policy / DMCA Notice / ADA Accessibility


This site is hosted, designed and copyright
© 1994 - 2026 by
Delta Media Group, Inc. -- Patent Pending --
1313 Stayton Rd | MLS# 3260462
This single family home located at 1313 Stayton Rd, Cumberland Furnace, TN 37051 is currently listed for sale with an asking price of $829,900. This property was built in 1990 and has 3 bedrooms and 3 full and 1 partial baths with 3746 sq. ft. Search Cumberland Furnace real estate on ryan.crye-leike.com today.