
Ryan McClanahan
REALTOR®, ABR®, PSA, LRS



BEDS3
BATHS2 full
SQUARE FEET1,818
MLS#3298109
STATUSActive
PROPERTY TYPEResidential - Townhouse
SUBDIVISIONRiver Plantation Sec. VII
Property Description
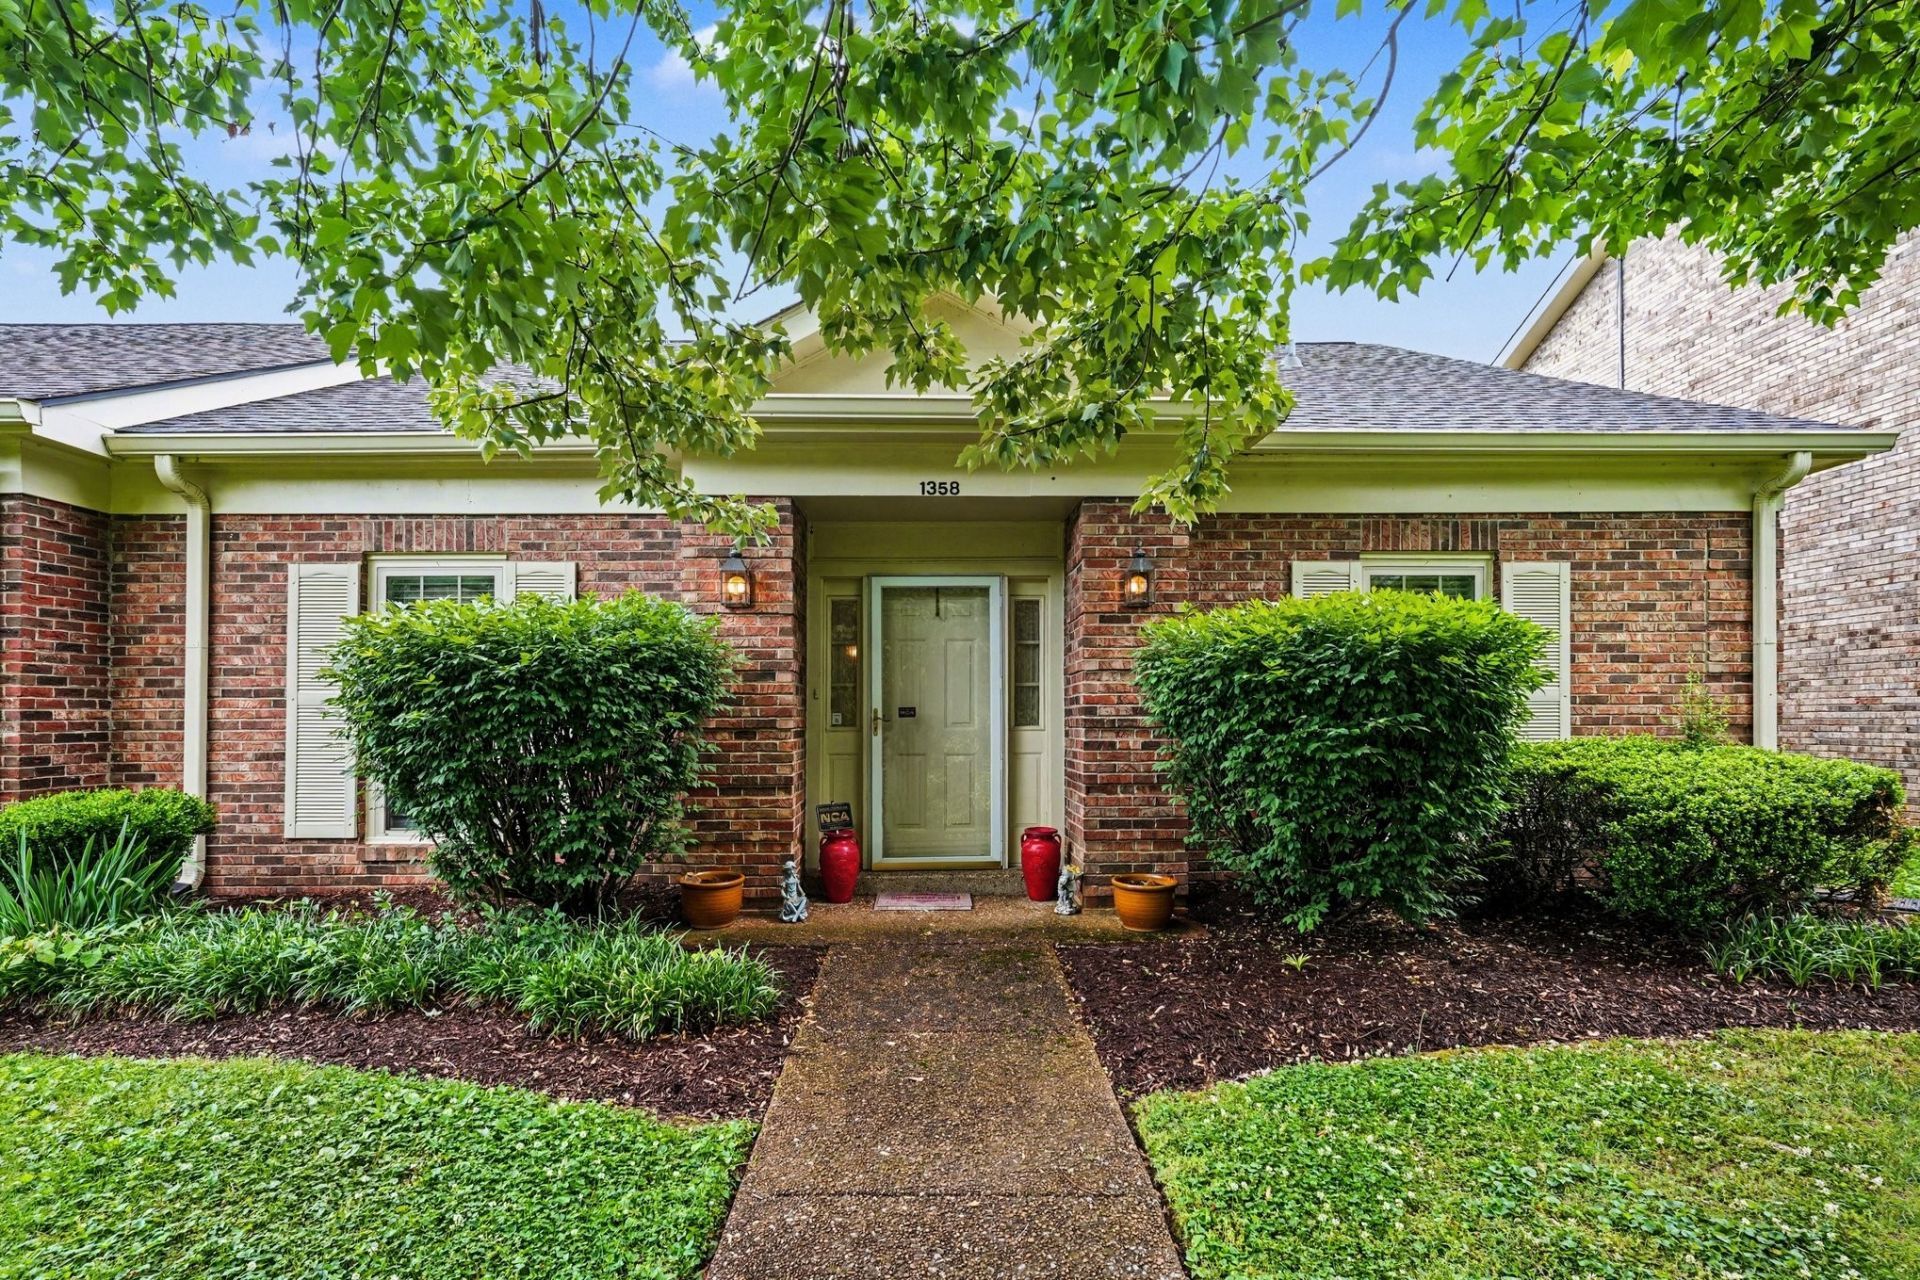
Move-in Ready Andover in River Plantation! This Nearly All one-level home was renovated in 2011 with all new kitchen with new cabinets, granite countertops, tile backsplash and stainless steel appliances! Other renovations include need hardwood flooring, and updated bathrooms. The Master Bathroom features a large, low step-in tile shower with frameless glass surround, double vanities with granite countertops, and large walk-in closet. This home features 3-bedrooms and 2-full bathrooms on the main floor, and a large loft upstairs that could be used as an office or fourth bedroom! This property also features a large den with gas fireplace and built-in bookcase. Out back, you'll find a large covered patio with privacy fence, a 2-car carport, and an outdoor storage room. All appliances remain! Ask about 1-year home warranty and 1% towards lower rate with preferred lender.
Property Features
Property Type: Residential - Townhouse
Basement: None
Cooling: Central Air
Heating: Central
Home Style: Cape Cod
Lot Size: 0.04 Acres
Roof Type: Asphalt
Stories: 1.0
Taxes: $2,991
Year Built: 1984
Amenities
Bookcases
Built-in Features
Ceiling Fan(s)
Entrance Foyer
Extra Closets
High Ceilings
High Speed Internet
Feature Descriptions
Appliances: Oven, Range, Dishwasher, Microwave, Refrigerator, Stainless Steel Appliance(s)
Association Amenities: Pool, Sidewalks, Tennis Court(s), Underground Utilities
Days on Site: 2
Exterior: Brick
Fireplace: Den, Gas
Flooring: Carpet, Wood, Tile
HOA Fee: 278/ Monthly
Laundry: Electric Dryer Hookup, Washer Hookup
Lot: Level
Parcel#: 142090E14400CO
Parking: Attached
Parking Notes: Attached
Patio/Porch: Patio, Covered, Porch
Security: Security System
Sewer: Public Sewer
Topography: Level
Utilities: Water Available
Water: Public
Room Sizes
Bedroom 1: 14x14
Bedroom 2: 12x11
Bedroom 3: 13x10
Den: 19x12
Recreation Room: 14x14
Dining Room: 11x7
Kitchen: 17x8
Living Room: 20x14
Local Schools
High School: James Lawson High School
Middle School: Bellevue Middle
Elementary School: Harpeth Valley Elementary
Listed By / Shown By
Listed By
Agency Name: Zeitlin Sotheby's International Realty
Agency Phone: 6153830183
Shown By
Agent Name: Ryan McClanahan
Agent Phone: (678) 523-9383
Agency Title: Crye-Leike Real Estate Services

Source: Nashville MLS
Estimate Your Payment
Estimated Payment
$ 1,343.99 per month $967.90 Principal & Interest $249.25 Property Tax $126.85 Homeowner's InsuranceChange Payment Information





Member Participants (and their affiliated licensees, if applicable) shall indicate on their websites that IDX information is provided exclusively for consumers’ personal non-commercial use, that it may not be used for any purpose other than to identify prospective properties consumers may be interested in purchasing, that the data is deemed reliable but is not guaranteed by MLS GRID, and that the use of the MLS GRID Data may be subject to an end user license agreement prescribed by the Member Participant’s applicable MLS if any and as amended from time to time. MLS GRID may, at its discretion, require use of other disclaimers as necessary to protect Member Participant, and/or their MLS from liability.
Based on information submitted to the MLS GRID. All data is obtained from various sources and may not have been verified by broker or MLS GRID. Supplied Open House Information is subject to change without notice. All information should be independently reviewed and verified for accuracy. Properties may or may not be listed by the office/agent presenting the information.
Privacy Policy / DMCA Notice / ADA Accessibility


This site is hosted, designed and copyright
© 1994 - 2026 by
Delta Media Group, Inc. -- Patent Pending --
1358 General George Patton Rd | MLS# 3298109
This townhouse located at 1358 General George Patton Rd, Nashville, TN 37221 is currently listed for sale with an asking price of $434,900. This property was built in 1984 and has 3 bedrooms and 2 full baths with 1818 sq. ft. General George Patton Rd is located in the River Plantation Sec. VII subdivision. Search River Plantation Sec. VII real estate on ryan.crye-leike.com today.