
Ryan McClanahan
REALTOR®, ABR®, PSA, LRS



BEDS4
BATHS3 full 1 partial
SQUARE FEET3,249
MLS#3231436
STATUSActive
PROPERTY TYPEResidential - Townhouse
SUBDIVISIONWalnut Hill Townhomes
Property Description
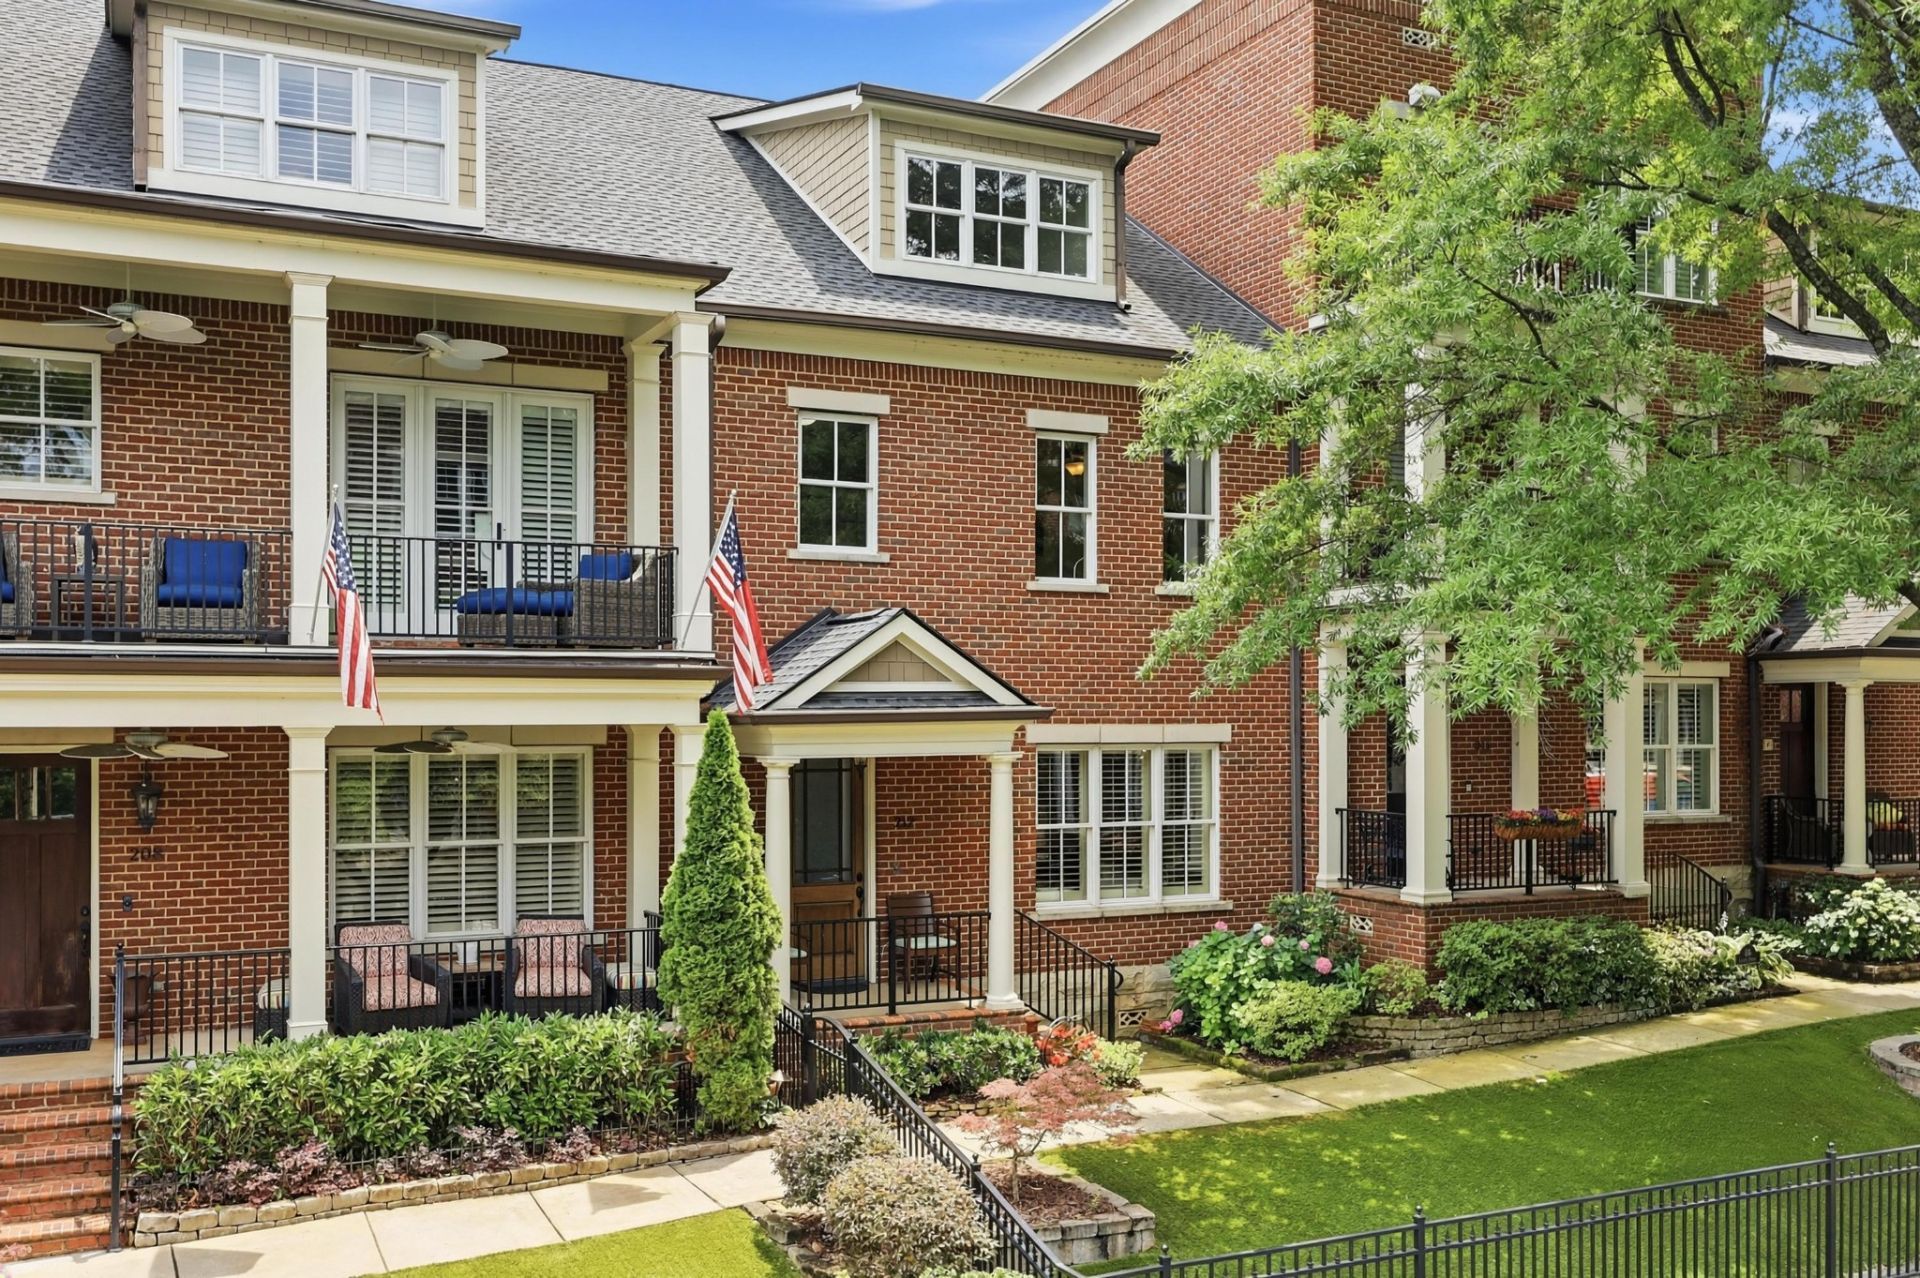
Rare downtown listing on picturesque Cherry Street. Unmatched curb appeal and classic architectural design recreates turn-of-the-century downtown life. This location is at the heart of it all! Easily enjoy all of Chattanooga's many festivals, downtown attractions and outdoor markets from this prime walk/bikeable spot! Mere steps from the Riverfront multiuse path, many of the city's best restaurants, Bluff View Art District; Walnut St Pedestrian Bridge, Coolidge & Renaissance Parks, The Northshore, and Frazier Ave shopping.This townhome's interior spaces have been upgraded and expanded with completion of the previously unfinished 3rd floor space and the addition of a full bath and kitchenette in the spacious carriage house guest suite. The primary bath and secondary full bath have both been recently refreshed as well as select interior finishes in the kitchen, living room and primary bedroom with neutral contemporary colors. The interior design features hardwood floors throughout, 10' and 9' ceilings, ample storage space, extensive trim work and new HVAC units. The framework is designed for an optional elevator. A flex dining/office space, open kitchen to a fireside gathering/living room, half bath, pantry and closets comprise the main floor. The 2nd floor includes primary bedroom, ensuite and walk-in closet, two separate full bedrooms/offices with dedicated closets and a shared full bath, laundry room and a hall closet. Crowning this all is the recently finished oversized 3rd floor bonus room with a captivating city view for use as a workout space, office, media/gaming room, and/or lounge/reading room, as well as three generous closets for even more storage space.There is a private courtyard with open and covered spaces with a breezeway access to the carriage house with a private spacious guest suite/studio with full bath and kitchenette. The two-car garage is accessed from the private motor court with 3 gated entrances. Reasonable HOA fees
Property Features
Property Type: Residential - Townhouse
Basement: Crawl Space, None
Cooling: Central Air, Electric
Fireplaces: 1
Garage: 2 car attached
Heating: Central, Natural Gas
Lot Size: 0.07 Acres
Roof Type: Asphalt
Stories: 2.0
Taxes: $9,129
Year Built: 2009
Amenities
Ceiling Fan(s)
Entrance Foyer
High Ceilings
Walk-In Closet(s)
Wet Bar
Feature Descriptions
Appliances: Microwave, Gas Range, Dishwasher
Association Amenities: Sidewalks
Days on Site: 30
Exterior: Stone, Other, Brick
Fencing: Front Yard
Fireplace: Living Room, Gas
Flooring: Bamboo, Wood, Tile
HOA Fee: 217/ Monthly
Laundry: Electric Dryer Hookup, Gas Dryer Hookup, Washer Hookup
Lot: Other
Lot Dimensions: 23.68X120
Other Equipment: Irrigation System
Parcel#: 135M B 016.06
Parking: Garage Faces Rear
Parking Notes: Garage Faces Rear
Patio/Porch: Deck, Covered, Patio, Porch
Security: Smoke Detector(s)
Sewer: Public Sewer
Topography: Other
Utilities: Electricity Available, Natural Gas Available, Water Available
Water: Public
Local Schools
High School: Howard School Of Academics Technology
Middle School: Orchard Knob Middle School
Listed By / Shown By
Listed By
Agency Name: Real Estate Partners Chattanooga, LLC
Agency Phone: 4232650088
Shown By
Agent Name: Ryan McClanahan
Agent Phone: (678) 523-9383
Agency Title: Crye-Leike Real Estate Services

Source: Nashville MLS
Estimate Your Payment
Estimated Payment
$ 3,831.77 per month $2,715.19 Principal & Interest $760.75 Property Tax $355.83 Homeowner's InsuranceChange Payment Information





Member Participants (and their affiliated licensees, if applicable) shall indicate on their websites that IDX information is provided exclusively for consumers’ personal non-commercial use, that it may not be used for any purpose other than to identify prospective properties consumers may be interested in purchasing, that the data is deemed reliable but is not guaranteed by MLS GRID, and that the use of the MLS GRID Data may be subject to an end user license agreement prescribed by the Member Participant’s applicable MLS if any and as amended from time to time. MLS GRID may, at its discretion, require use of other disclaimers as necessary to protect Member Participant, and/or their MLS from liability.
Based on information submitted to the MLS GRID. All data is obtained from various sources and may not have been verified by broker or MLS GRID. Supplied Open House Information is subject to change without notice. All information should be independently reviewed and verified for accuracy. Properties may or may not be listed by the office/agent presenting the information.
Privacy Policy / DMCA Notice / ADA Accessibility


This site is hosted, designed and copyright
© 1994 - 2026 by
Delta Media Group, Inc. -- Patent Pending --
212 Cherry Street | MLS# 3231436
This townhouse located at 212 Cherry Street, Chattanooga, TN 37403 is currently listed for sale with an asking price of $1,220,000. This property was built in 2009 and has 4 bedrooms and 3 full and 1 partial baths with 3249 sq. ft. Cherry Street is located in the Walnut Hill Townhomes subdivision. Search Walnut Hill Townhomes real estate on ryan.crye-leike.com today.