
Ryan McClanahan
REALTOR®, ABR®, PSA, LRS



BEDS4
BATHS5 full
SQUARE FEET3,960
MLS#3155247
STATUSActive
PROPERTY TYPEResidential - Single Family
SUBDIVISIONFranklin Hills Ph Vi
Property Description
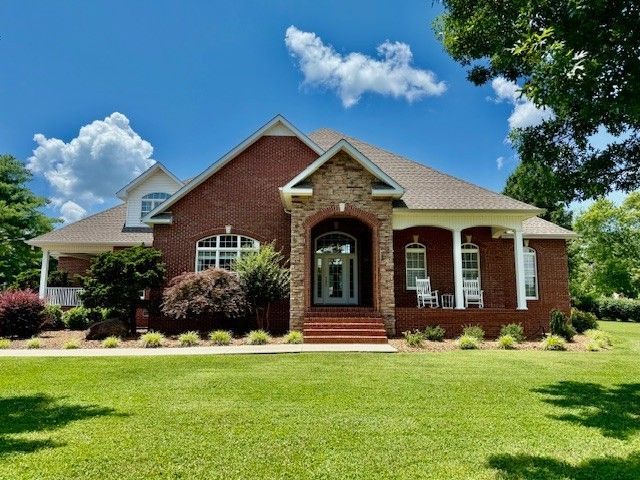
*Seller has an accepted offer with a 48-hour Buyers First Right of Refusal Contingency* BE A PART OF THE FRANKLIN HILLS COMMUNITY! Relax in this stunning 4BR/5BA home in sought after Franklin Hills subdivision, where timeless elegance meets contemporary convenience. Nestled minutes from Tims Ford Lake and the Winchester city park, this home offers unparalleled living, sophisticated design and impressive amenities. Enjoy the grandeur of the 18 foot ceilings in the LR, accented by beautiful crown molding, built in bookcases and a gas fireplace. The large kitchen is a culminary enthusiast's dream, with stainless steel appliances, a generous bar area, and ample storage space. The formal adjacent DR is perfect for hosting elegance. The Primary BR is a retreat of its own with double vanities, a tile shower, a whirlpool tub, and two walk in closets. A spacious Rec Room offers flexibility for a home theater, game room, etc. Two covered porches invite you to relax. An irrigation system ensures your yard remains vibrant. The home boasts fluted trim, chair rail and extensive crown molding throughout. Newer roof and 3 car garage enhance functionality. See media video tour
Property Features
Property Type: Residential - Single Family
Basement: Crawl Space
Cooling: Central Air, Electric
Fireplaces: 1
Garage: 3
Heating: Central, Natural Gas
Home Style: Traditional
Lot Size: 0.66 Acres
Roof Type: Shingle
Stories: 2.0
Taxes: $3,959
Year Built: 2006
Amenities
Bookcases
Ceiling Fan(s)
Entrance Foyer
High Ceilings
Redecorated
Feature Descriptions
Appliances: Electric Oven, Cooktop, Dishwasher, Microwave, Refrigerator, Stainless Steel Appliance(s)
Days on Site: 119
Exterior: Brick
Fireplace: Family Room, Gas
Flooring: Carpet, Wood, Tile
HOA Fee: 50/ Annually
Lot: Level
Lot Dimensions: 140X200
Other Equipment: Irrigation System
Parcel#: 055B A 01100 000
Parking: Garage Door Opener, Garage Faces Side, Concrete, Driveway
Parking Notes: Garage Door Opener, Garage Faces Side, Concrete, Driv
Patio/Porch: Patio, Covered, Porch
Sewer: Public Sewer
Topography: Level
Utilities: Electricity Available, Natural Gas Available, Water Available
Water: Public
Room Sizes
Bedroom 1: 17x18
Bedroom 2: 13x14
Bedroom 3: 11x11
Bedroom 4: 13x16
Recreation Room: 24x27
Dining Room: 13x16
Kitchen: 15x25
Living Room: 21x23
Other Room: 9x16
Local Schools
High School: Franklin Co High School
Middle School: North Middle School
Elementary School: Clark Memorial School
Listed By / Shown By
Listed By
Agency Name: Freedom Realty Group
Agency Phone: 9315880508
Shown By
Agent Name: Ryan McClanahan
Agent Phone: (678) 523-9383
Agency Title: Crye-Leike Real Estate Services

Source: Nashville MLS
Estimate Your Payment
Estimated Payment
$ 2,179.83 per month $1,635.57 Principal & Interest $329.92 Property Tax $214.35 Homeowner's InsuranceChange Payment Information





Member Participants (and their affiliated licensees, if applicable) shall indicate on their websites that IDX information is provided exclusively for consumers’ personal non-commercial use, that it may not be used for any purpose other than to identify prospective properties consumers may be interested in purchasing, that the data is deemed reliable but is not guaranteed by MLS GRID, and that the use of the MLS GRID Data may be subject to an end user license agreement prescribed by the Member Participant’s applicable MLS if any and as amended from time to time. MLS GRID may, at its discretion, require use of other disclaimers as necessary to protect Member Participant, and/or their MLS from liability.
Based on information submitted to the MLS GRID. All data is obtained from various sources and may not have been verified by broker or MLS GRID. Supplied Open House Information is subject to change without notice. All information should be independently reviewed and verified for accuracy. Properties may or may not be listed by the office/agent presenting the information.
Privacy Policy / DMCA Notice / ADA Accessibility


This site is hosted, designed and copyright
© 1994 - 2026 by
Delta Media Group, Inc. -- Patent Pending --
323 Ridgecrest Dr | MLS# 3155247
This single family home located at 323 Ridgecrest Dr, Winchester, TN 37398 is currently listed for sale with an asking price of $734,900. This property was built in 2006 and has 4 bedrooms and 5 full baths with 3960 sq. ft. Ridgecrest Dr is located in the Franklin Hills Ph Vi subdivision. Search Franklin Hills Ph Vi real estate on ryan.crye-leike.com today.