
Ryan McClanahan
REALTOR®, ABR®, PSA, LRS



BEDS3
BATHS2 full
SQUARE FEET960
MLS#3622967
STATUSActive
PROPERTY TYPEResidential - Single Family
SUBDIVISIONCarl Carden
Property Description
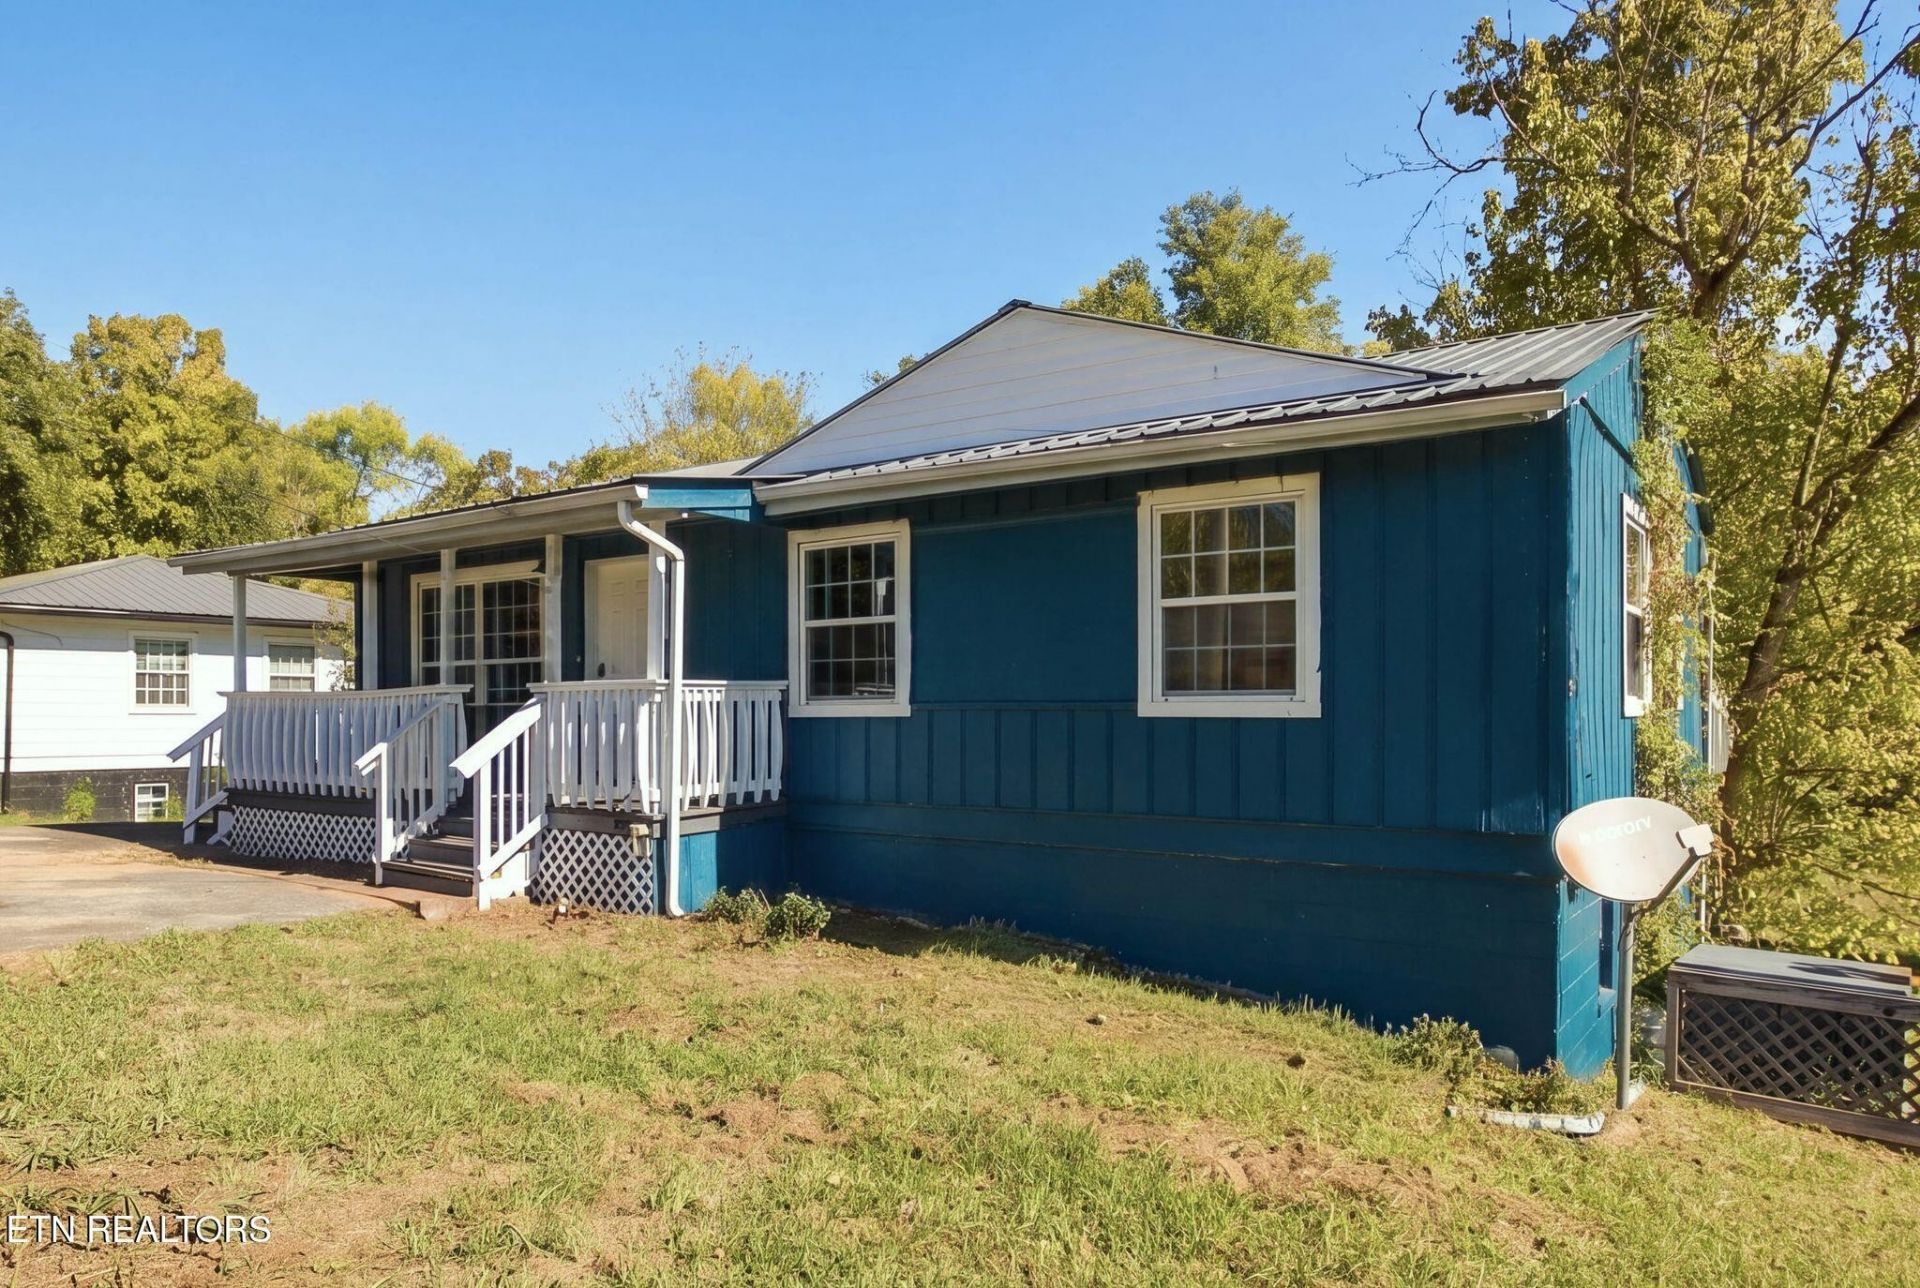
Move in upstairs and build equity downstairs. This 3 bedroom, 2 bath ranch sits on a rolling .35 acre lot just a short walk from downtown Etowah, with mountain views from a large wraparound deck that practically begs for a morning coffee. The main level is move in ready with an open floor plan, granite counters in the kitchen, vinyl plank flooring, updated plumbing and electrical fixtures, insulated vinyl windows, and a metal roof overhead. Both full baths are already done, and the laundry room is set up for either gas or electric dryer.Downstairs is where the opportunity lives. The full 960 square foot basement is already enclosed, painted, and partially framed, with a room laid out and ductwork in place. Finish it out and you are looking at nearly 1,920 square feet of total living space, a second living area, home office, or a full in law setup, at a price point that leaves room to do it. Natural gas heat, central air, and public water and sewer are all in place, so the heavy lifting is already behind you.Whether you are a first time buyer who wants a solid home with room to grow, or an investor who sees the numbers, this one is priced to move. Schedule your showing today.
Property Features
Property Type: Residential - Single Family
Basement: Yes
Basement: Partially Finished, Exterior Entry
Cooling: Central Air, Ceiling Fan(s)
Heating: Central, Electric, Natural Gas
Home Style: Traditional
Lot Size: 0.35 Acres
Stories: 2.0
Taxes: $618
Year Built: 1971
Amenities
Walk-In Closet(s)
Ceiling Fan(s)
Feature Descriptions
Appliances: Dishwasher, Microwave, Range, Refrigerator
Days on Site: 13
Exterior: Frame, Other
Flooring: Vinyl
Laundry: Washer Hookup, Electric Dryer Hookup
Lot: Level
Lot Dimensions: 75X210
Parcel#: 107B C 00600 000
Patio/Porch: Deck
Sewer: Public Sewer
Topography: Level
Utilities: Electricity Available, Natural Gas Available, Water Available
Water: Public
Local Schools
High School: Central High School
Elementary School: Etowah Elementary
Listed By / Shown By
Listed By
Agency Name: Keller Williams Cleveland
Agency Phone: 4233031200
Shown By
Agent Name: Ryan McClanahan
Agent Phone: (678) 523-9383
Agency Title: Crye-Leike Real Estate Services

Source: Nashville MLS
Estimate Your Payment
Estimated Payment
$ 552.43 per month $442.89 Principal & Interest $51.50 Property Tax $58.04 Homeowner's InsuranceChange Payment Information





Member Participants (and their affiliated licensees, if applicable) shall indicate on their websites that IDX information is provided exclusively for consumers’ personal non-commercial use, that it may not be used for any purpose other than to identify prospective properties consumers may be interested in purchasing, that the data is deemed reliable but is not guaranteed by MLS GRID, and that the use of the MLS GRID Data may be subject to an end user license agreement prescribed by the Member Participant’s applicable MLS if any and as amended from time to time. MLS GRID may, at its discretion, require use of other disclaimers as necessary to protect Member Participant, and/or their MLS from liability.
Based on information submitted to the MLS GRID. All data is obtained from various sources and may not have been verified by broker or MLS GRID. Supplied Open House Information is subject to change without notice. All information should be independently reviewed and verified for accuracy. Properties may or may not be listed by the office/agent presenting the information.
Privacy Policy / DMCA Notice / ADA Accessibility


This site is hosted, designed and copyright
© 1994 - 2026 by
Delta Media Group, Inc. -- Patent Pending --
326 Grady Rd | MLS# 3622967
This single family home located at 326 Grady Rd , Etowah, TN 37331 is currently listed for sale with an asking price of $199,000. This property was built in 1971 and has 3 bedrooms and 2 full baths with 960 sq. ft. Grady Rd is located in the Carl Carden subdivision. Search Carl Carden real estate on ryan.crye-leike.com today.