
Ryan McClanahan
REALTOR®, ABR®, PSA, LRS



BEDS3
BATHS2 full
SQUARE FEET1,734
MLS#3619808
STATUSActive
PROPERTY TYPEResidential - Single Family
SUBDIVISIONHuckleberry Hill 1/161
Property Description
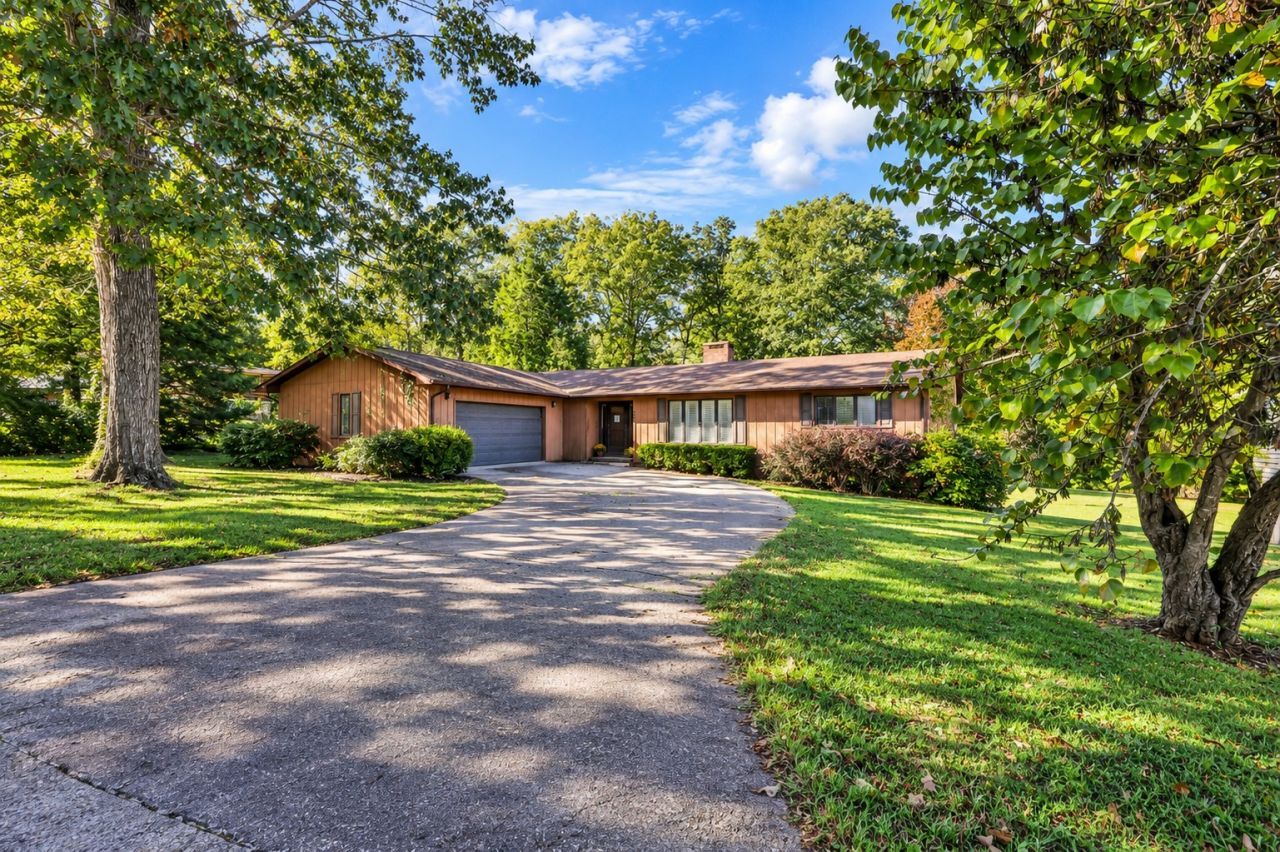
Beautiful home just 1 minute from the Boat Ramp on KY Lake! This is a one level, 3 bedroom, 2 full bathroom home. Beautiful hardwood floor and tiled kitchen. Master bedroom has large bathroom and all bedrooms have walk-in closets. Beautiful back deck that over looks a very private yard with no backyard neighbors. Bonuses also include encase blinds, unfinished basement storage under the home, and a double oven. Cosmetic repairs needed to walls and carpet, allowance available with the right offer. Above ground pool and shed stay with property. Do not go on property without an appointment. Call Melody Young 931-221-9510 for an appointment today!
Property Features
Property Type: Residential - Single Family
Basement: Crawl Space
Cooling: Central Air, Electric
Fireplaces: 1
Garage: 2 car attached
Heating: Heat Pump
Lot Size: 0.50 Acres
Roof Type: Shingle
Stories: 1.0
Taxes: $750
Year Built: 1988
Amenities
Bookcases
Ceiling Fan(s)
High Ceilings
Walk-In Closet(s)
Wet Bar
Feature Descriptions
Appliances: Electric Oven, Electric Range, Dishwasher, Disposal, Ice Maker, Microwave, Refrigerator
Days on Site: 21
Exterior: Wood Siding
Fireplace: Living Room
Flooring: Carpet, Wood, Tile, Vinyl
Lot: Cleared, Level
Parcel#: 004I A 03200 000
Parking: Attached, Driveway
Parking Notes: Attached, Driveway
Patio/Porch: Deck, Porch
Pool: Above Ground
Security: Fire Alarm
Sewer: Septic Tank
Swimming Pool: Yes
Topography: Cleared, Level
Utilities: Electricity Available, Water Available
Water: Public
Room Sizes
Bedroom 1: 15x13
Bedroom 2: 14x10
Bedroom 3: 13x10
Den: 13x12
Kitchen: 15x12
Living Room: 24x15
Local Schools
High School: Henry Co High School
Middle School: W O Inman Middle School
Elementary School: Lakewood Elementary
Listed By / Shown By
Listed By
Agency Name: Century 21 Platinum Properties
Agency Phone: 9317719070
Shown By
Agent Name: Ryan McClanahan
Agent Phone: (678) 523-9383
Agency Title: Crye-Leike Real Estate Services

Source: Nashville MLS
Estimate Your Payment
Estimated Payment
$ 767.07 per month $622.94 Principal & Interest $62.50 Property Tax $81.64 Homeowner's InsuranceChange Payment Information





Member Participants (and their affiliated licensees, if applicable) shall indicate on their websites that IDX information is provided exclusively for consumers’ personal non-commercial use, that it may not be used for any purpose other than to identify prospective properties consumers may be interested in purchasing, that the data is deemed reliable but is not guaranteed by MLS GRID, and that the use of the MLS GRID Data may be subject to an end user license agreement prescribed by the Member Participant’s applicable MLS if any and as amended from time to time. MLS GRID may, at its discretion, require use of other disclaimers as necessary to protect Member Participant, and/or their MLS from liability.
Based on information submitted to the MLS GRID. All data is obtained from various sources and may not have been verified by broker or MLS GRID. Supplied Open House Information is subject to change without notice. All information should be independently reviewed and verified for accuracy. Properties may or may not be listed by the office/agent presenting the information.
Privacy Policy / DMCA Notice / ADA Accessibility


This site is hosted, designed and copyright
© 1994 - 2026 by
Delta Media Group, Inc. -- Patent Pending --
35 Boat Dock Rd | MLS# 3619808
This single family home located at 35 Boat Dock Rd, Buchanan, TN 38222 is currently listed for sale with an asking price of $279,900. This property was built in 1988 and has 3 bedrooms and 2 full baths with 1734 sq. ft. Boat Dock Rd is located in the Huckleberry Hill 1/161 subdivision. Search Huckleberry Hill 1/161 real estate on ryan.crye-leike.com today.