
Ryan McClanahan
REALTOR®, ABR®, PSA, LRS



BEDS3
BATHS1 full
SQUARE FEET1,376
MLS#3638379
STATUSActive
PROPERTY TYPEResidential - Single Family
Property Description
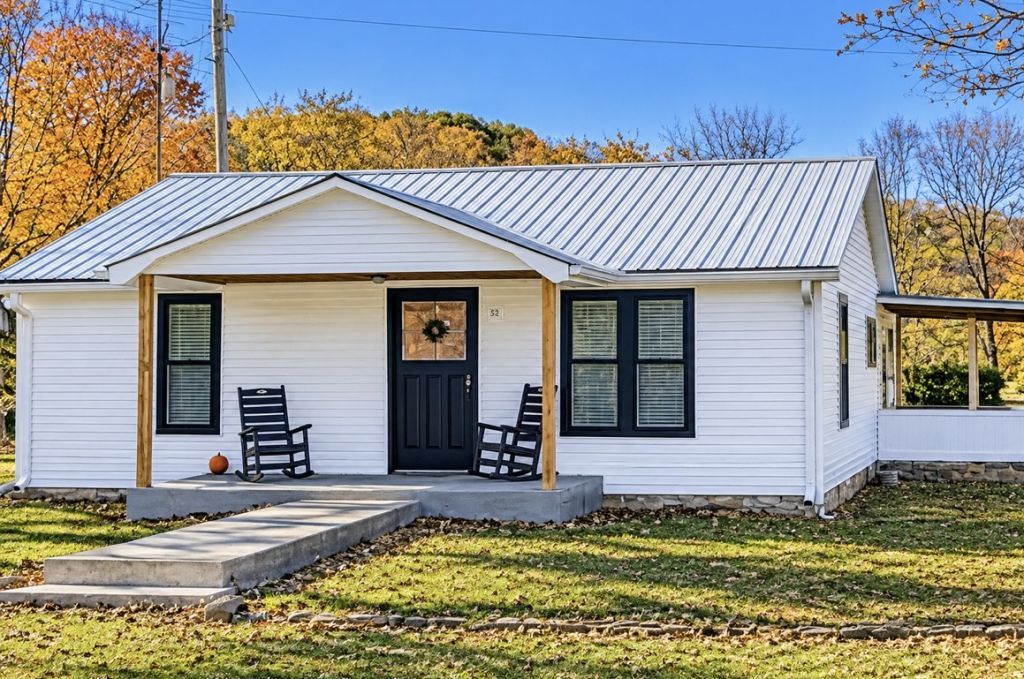
Tucked into the heart of the beautiful Viola Valley, this completed renovated 3-bedroom, 1-bath cottage sits on a half-acre corner lotwith a full 180 degrees of mountain views. From the front porch, you look out over the valley to the mountains beyond - quiet, peaceful, and absolutely stunning, from morning light to evening, inside everything has been redone. The kitchen is fresh and brightwith Calacatta marble-look countertops, a white apron-front farmhouse sink, and matte black fixtrures - plus a wet bar as a coffee bar, or a wine bar if that is more your speed. The bathroom is fully renovated too - sage green walls, white tile wainscot, a new vanity with gold faucet, and a tiled floor. The original hardwood floors have been refinished in a warm honey pecan, and the whole house feels light, clean and ready to move into. Outside, a metal roof and warm creamy siding gives the cottage fresh curb appeal, with wood-tone columns on the front porch - the perfect spot for the rocking chairs and a slow evening watching the mountains change color.This is country living at its best: a peaceful valley setting, wide-open views, and a home that has been completely brought back to life. Move in ready and waiting for someone who wants to wake up to the mountains every day.
Property Features
Property Type: Residential - Single Family
Basement: None
Cooling: Wall/Window Unit(s)
Heating: Propane
Home Style: Country
Lot Size: 0.50 Acres
Roof Type: Metal
Stories: 1.0
Taxes: $365
Year Built: 1958
Feature Descriptions
Appliances: Electric Oven, Oven, Electric Range, Dishwasher, Dryer, Refrigerator, Washer
Days on Site: 1
Flooring: Wood, Laminate, Tile
Laundry: Electric Dryer Hookup, Washer Hookup
Lot Dimensions: 80 X 70 IRR
Parcel#: 030 01900 000
Patio/Porch: Porch, Covered
Sewer: Septic Tank
Utilities: Water Available
Water: Public
Room Sizes
Bedroom 1: 11x9
Bedroom 2: 9x15
Bedroom 3: 9x9
Kitchen: 17x12
Living Room: 17x12
Other Room: 6x7
Local Schools
High School: Grundy Co High School
Middle School: North Elementary
Elementary School: North Elementary
Listed By / Shown By
Listed By
Agency Name: RE/MAX 1st Realty
Agency Phone: 9317285552
Shown By
Agent Name: Ryan McClanahan
Agent Phone: (678) 523-9383
Agency Title: Crye-Leike Real Estate Services

Source: Nashville MLS
Estimate Your Payment
Estimated Payment
$ 432.92 per month $355.87 Principal & Interest $30.42 Property Tax $46.64 Homeowner's InsuranceChange Payment Information





Member Participants (and their affiliated licensees, if applicable) shall indicate on their websites that IDX information is provided exclusively for consumers’ personal non-commercial use, that it may not be used for any purpose other than to identify prospective properties consumers may be interested in purchasing, that the data is deemed reliable but is not guaranteed by MLS GRID, and that the use of the MLS GRID Data may be subject to an end user license agreement prescribed by the Member Participant’s applicable MLS if any and as amended from time to time. MLS GRID may, at its discretion, require use of other disclaimers as necessary to protect Member Participant, and/or their MLS from liability.
Based on information submitted to the MLS GRID. All data is obtained from various sources and may not have been verified by broker or MLS GRID. Supplied Open House Information is subject to change without notice. All information should be independently reviewed and verified for accuracy. Properties may or may not be listed by the office/agent presenting the information.
Privacy Policy / DMCA Notice / ADA Accessibility


This site is hosted, designed and copyright
© 1994 - 2026 by
Delta Media Group, Inc. -- Patent Pending --
38 Holland Rd | MLS# 3638379
This single family home located at 38 Holland Rd, Morrison, TN 37357 is currently listed for sale with an asking price of $159,900. This property was built in 1958 and has 3 bedrooms and 1 full baths with 1376 sq. ft. Search Morrison real estate on ryan.crye-leike.com today.