
Ryan McClanahan
REALTOR®, ABR®, PSA, LRS



BEDS5
BATHS5 full 1 partial
SQUARE FEET4,744
MLS#3299352
STATUSActive
PROPERTY TYPEResidential - Single Family
Property Description
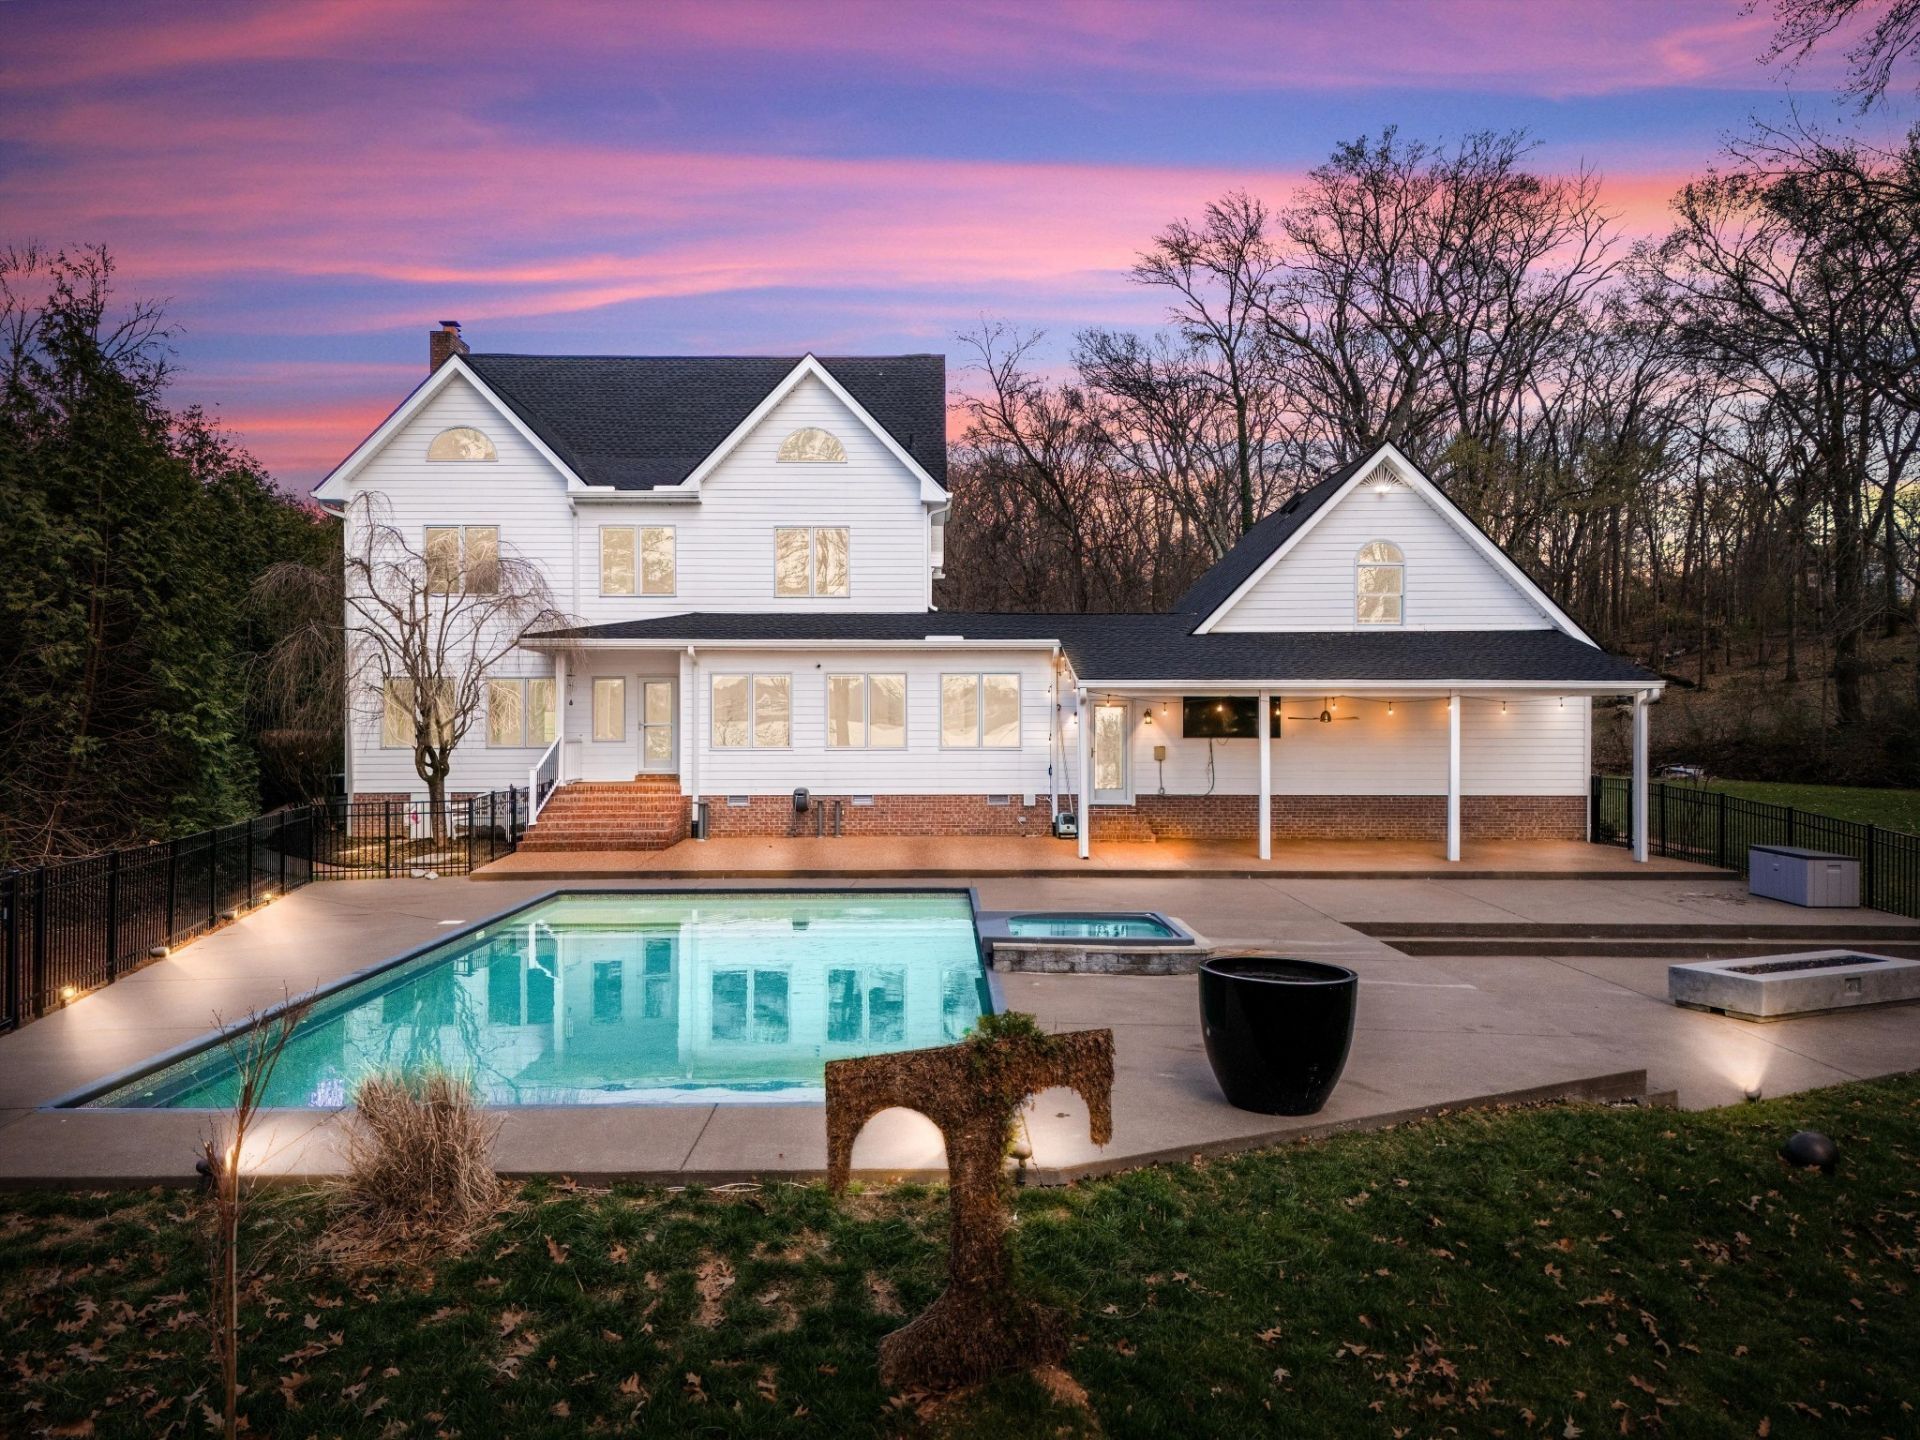
Experience exceptional Lakefront living on Old Hickory Lake in Mount Juliet in this stunning custom-built estate situated on a very rare & private 1.8-acre level lot with your own private boat dock & lift w/ electric & water, offering the perfect blend of luxury, privacy, and outdoor entertainment. This impressive home features 5 bedrooms, 5.5 baths, w/ a private office that could easily serve as a 6th bedroom, plus a spacious bonus/rec room above the garage space. Designed for both everyday living and entertaining, this home is filled with natural light, highlighted by a beautiful Florida room surrounded by windows and a covered upper-level deck ideal for enjoying the views of abundant wildlife. The newly added primary suite is a true retreat featuring California Closets, a luxurious spa-style bathroom, & private Miele coffee and drink center for ultimate convenience and comfort. BRAND NEW CUSTOM DESIGNED CHEF'S KITCHEN equipped with a premium Wolf appliance package, perfect for the culinary enthusiasts and entertaining guests. Step outside to an incredible outdoor living space featuring a heated in-ground saltwater pool with spillover spa, a large entertainment patio, and a custom concrete propane fire pit- all overlooking the expansive private grounds and lake. Additional upgrades and features include a brand new *new kitchen,*whole house generator, *tankless water heater, *new roof with leaf guard, *all new windows, *pool area,*new flooring and *fresh interior paint throughout, *electric vehicle charging station, *high end exterior home stereo system, *front and back fencing, *private dock w/ lift on Old Hickory Lake. Also- Bedroom option on main level if needed. This property offers rare privacy with expansive level land, incredible lake front access, and luxury upgrades throughout- creating the perfect setting for resort-style living just minutes from everyday conveniences. *Seller has additional adjoining lot for sale, over 2 additional acres, MLS 3133015.*
Property Features
Property Type: Residential - Single Family
Basement: Crawl Space
Cooling: Central Air
Fireplaces: 2
Garage: 2 car attached
Heating: Central
Lot Size: 1.80 Acres
Roof Type: Shingle
Stories: 3.0
Taxes: $2,972
Year Built: 1997
Amenities
Air Filter
Bookcases
Built-in Features
Ceiling Fan(s)
Central Vacuum
Entrance Foyer
Extra Closets
High Ceilings
Hot Tub
Open Floorplan
Pantry
Redecorated
Smart Camera(s)/Recording
Smart Light(s)
Smart Thermostat
Walk-In Closet(s)
High Speed Internet
Dock
Balcony
Smart Camera(s)/Recording
Smart Light(s)
Feature Descriptions
Appliances: Gas Oven, Gas Range, Dishwasher, Ice Maker, Microwave, Refrigerator, Stainless Steel Appliance(s), Smart Appliance(s)
Association Amenities: Boat Dock
Days on Site: 2
Exterior: Hardboard Siding, Brick
Fencing: Back Yard
Fireplace: Living Room
Flooring: Carpet, Wood, Marble, Tile
Laundry: Electric Dryer Hookup, Washer Hookup
Lot: Cleared, Level, Views
Other Equipment: Air Purifier, Satellite Dish
Parcel#: 011 00301 000
Parking: Garage Door Opener, Garage Faces Front
Parking Notes: Garage Door Opener, Garage Faces Front
Patio/Porch: Deck, Covered, Patio, Porch
Pool: In Ground
Security: Carbon Monoxide Detector(s), Fire Alarm, Security System, Smoke Detector(s)
Sewer: Septic Tank
Swimming Pool: Yes
Topography: Cleared, Level, Views
Utilities: Water Available, Cable Connected
Water: Public
Water Features: Lake Front
Room Sizes
Bedroom 1: 16x23
Bedroom 2: 13x13
Bedroom 3: 13x13
Bedroom 4: 17x13
Recreation Room: 26x16
Dining Room: 9x15
Hobby Room: 7x15
Kitchen: 24x23
Living Room: 27x15
Other Room: 17x12
Other Room 2: 15x14
Local Schools
High School: Green Hill High School
Middle School: Mt. Juliet Middle School
Elementary School: Lakeview Elementary School
Listed By / Shown By
Listed By
Agency Name: RE/MAX Advantage
Agency Phone: 6153011650
Shown By
Agent Name: Ryan McClanahan
Agent Phone: (678) 523-9383
Agency Title: Crye-Leike Real Estate Services

Source: Nashville MLS
Estimate Your Payment
Estimated Payment
$ 7,268.23 per month $6,207.10 Principal & Interest $247.67 Property Tax $813.46 Homeowner's InsuranceChange Payment Information





Member Participants (and their affiliated licensees, if applicable) shall indicate on their websites that IDX information is provided exclusively for consumers’ personal non-commercial use, that it may not be used for any purpose other than to identify prospective properties consumers may be interested in purchasing, that the data is deemed reliable but is not guaranteed by MLS GRID, and that the use of the MLS GRID Data may be subject to an end user license agreement prescribed by the Member Participant’s applicable MLS if any and as amended from time to time. MLS GRID may, at its discretion, require use of other disclaimers as necessary to protect Member Participant, and/or their MLS from liability.
Based on information submitted to the MLS GRID. All data is obtained from various sources and may not have been verified by broker or MLS GRID. Supplied Open House Information is subject to change without notice. All information should be independently reviewed and verified for accuracy. Properties may or may not be listed by the office/agent presenting the information.
Privacy Policy / DMCA Notice / ADA Accessibility


This site is hosted, designed and copyright
© 1994 - 2026 by
Delta Media Group, Inc. -- Patent Pending --
3863 Saundersville Ferry Rd | MLS# 3299352
This single family home located at 3863 Saundersville Ferry Rd , Mount Juliet, TN 37122 is currently listed for sale with an asking price of $2,789,000. This property was built in 1997 and has 5 bedrooms and 5 full and 1 partial baths with 4744 sq. ft. Search Mount Juliet real estate on ryan.crye-leike.com today.