
Ryan McClanahan
REALTOR®, ABR®, PSA, LRS



BEDS4
BATHS3 full 1 partial
SQUARE FEET3,499
MLS#3638476
STATUSActive
PROPERTY TYPEResidential - Single Family
SUBDIVISIONNoel Tolbert Survey
Property Description
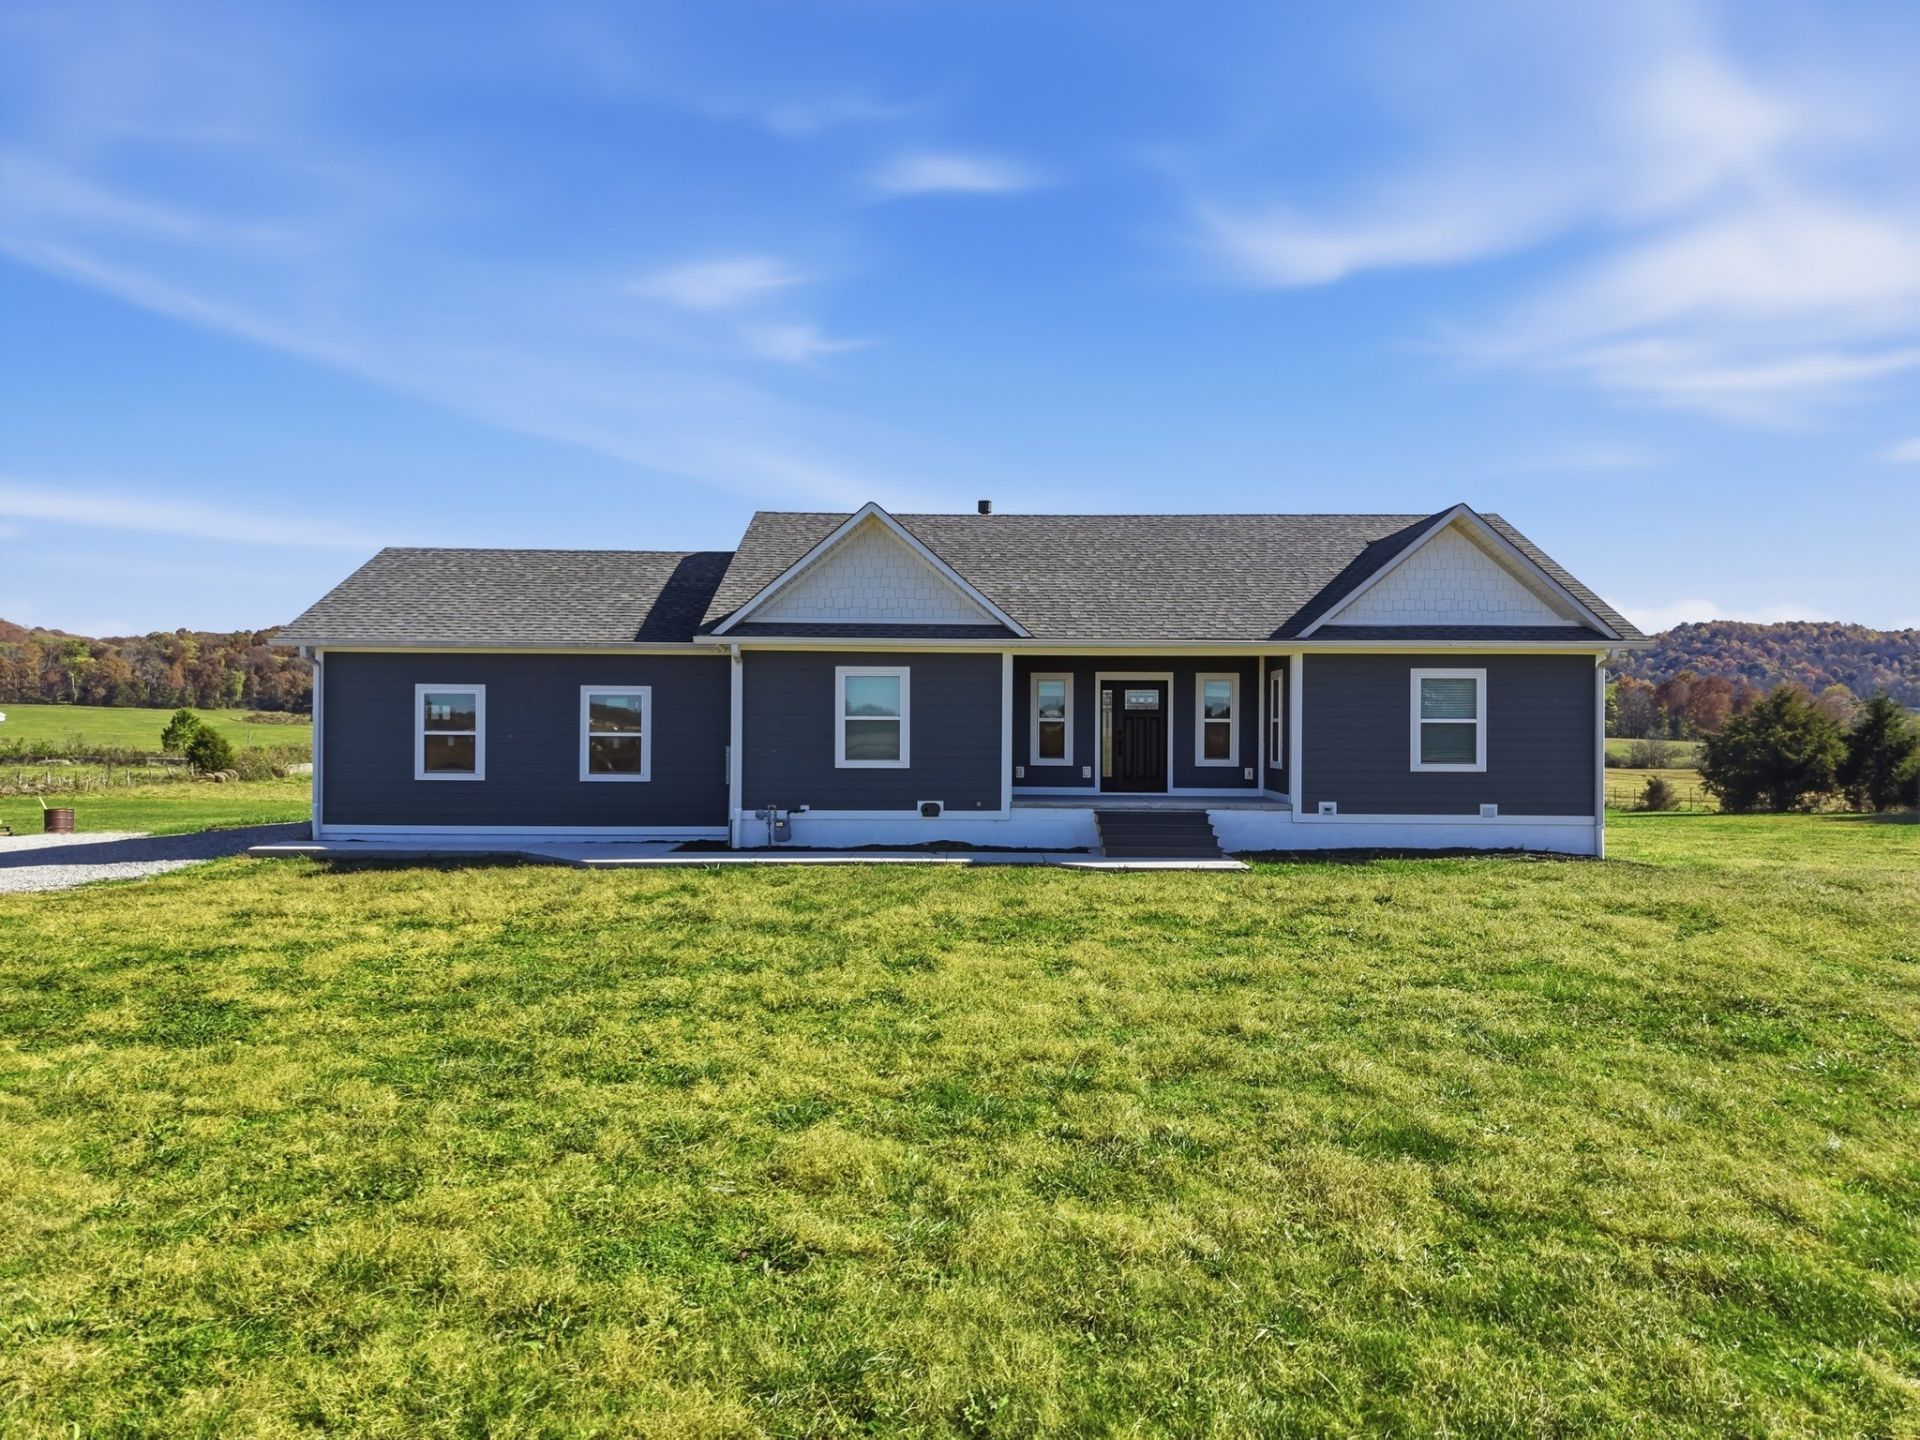
Watch the sun rise over the mountains and set from the same spot, on 22.13 acres of prime farmland you can call your own. Built in 2023, this home pairs quality craftsmanship with room to grow. The main level has 3 bedrooms, 2 baths, granite countertops, custom headers, crown molding, and a stunning stone fireplace. The kitchen is made for gathering, with an 8 ft island, a pantry, and a utility room.The fully finished basement adds a bedroom, a flex room currently used as another bedroom, 1.5 baths, a full kitchen, and a 5x14 tornado shelter. It's ideal for guests or multi-generational living. A 1-car attached garage plus a 2-car detached garage/workshop give you room for equipment, toys, and projects.Fishing and hiking are close by, and you're within a couple hours of Nashville and Knoxville and about 90 minutes from Chattanooga. Properties like this don't come along often.Septic is permitted for 3 BR.
Property Features
Property Type: Residential - Single Family
Basement: Yes
Basement: Finished, Full
Cooling: Central Air
Garage: 4
Heating: Electric, Natural Gas
Lot Size: 22.13 Acres
Stories: 2.0
Taxes: $1,871
Year Built: 2022
Feature Descriptions
Appliances: Electric Range, Gas Range, Dishwasher, Dryer, Refrigerator, Washer
Exterior: Fiber Cement, Frame
Flooring: Luxury Vinyl
Parcel#: 081 02200 000
Parking: Attached/Detached
Parking Notes: Attached/Detached
Sewer: Septic Tank
Utilities: Electricity Available, Natural Gas Available, Water Available
Water: Private
Local Schools
High School: White County High School
Middle School: White Co Middle School
Elementary School: Doyle Elementary
Listed By / Shown By
Listed By
Agency Name: The Real Estate Collective - Sparta
Agency Phone: 9318378371
Shown By
Agent Name: Ryan McClanahan
Agent Phone: (678) 523-9383
Agency Title: Crye-Leike Real Estate Services

Source: Nashville MLS
Estimate Your Payment
Estimated Payment
$ 2,609.97 per month $2,169.70 Principal & Interest $155.92 Property Tax $284.35 Homeowner's InsuranceChange Payment Information





Member Participants (and their affiliated licensees, if applicable) shall indicate on their websites that IDX information is provided exclusively for consumers’ personal non-commercial use, that it may not be used for any purpose other than to identify prospective properties consumers may be interested in purchasing, that the data is deemed reliable but is not guaranteed by MLS GRID, and that the use of the MLS GRID Data may be subject to an end user license agreement prescribed by the Member Participant’s applicable MLS if any and as amended from time to time. MLS GRID may, at its discretion, require use of other disclaimers as necessary to protect Member Participant, and/or their MLS from liability.
Based on information submitted to the MLS GRID. All data is obtained from various sources and may not have been verified by broker or MLS GRID. Supplied Open House Information is subject to change without notice. All information should be independently reviewed and verified for accuracy. Properties may or may not be listed by the office/agent presenting the information.
Privacy Policy / DMCA Notice / ADA Accessibility


This site is hosted, designed and copyright
© 1994 - 2026 by
Delta Media Group, Inc. -- Patent Pending --
4482 Pettit Cove Rd | MLS# 3638476
This single family home located at 4482 Pettit Cove Rd , Sparta, TN 38583 is currently listed for sale with an asking price of $974,900. This property was built in 2022 and has 4 bedrooms and 3 full and 1 partial baths with 3499 sq. ft. Pettit Cove Rd is located in the Noel Tolbert Survey subdivision. Search Noel Tolbert Survey real estate on ryan.crye-leike.com today.