
Ryan McClanahan
REALTOR®, ABR®, PSA, LRS



BEDS3
BATHS2 full 1 partial
SQUARE FEET1,500
MLS#3622728
STATUSActive
PROPERTY TYPEResidential - Single Family
Property Description
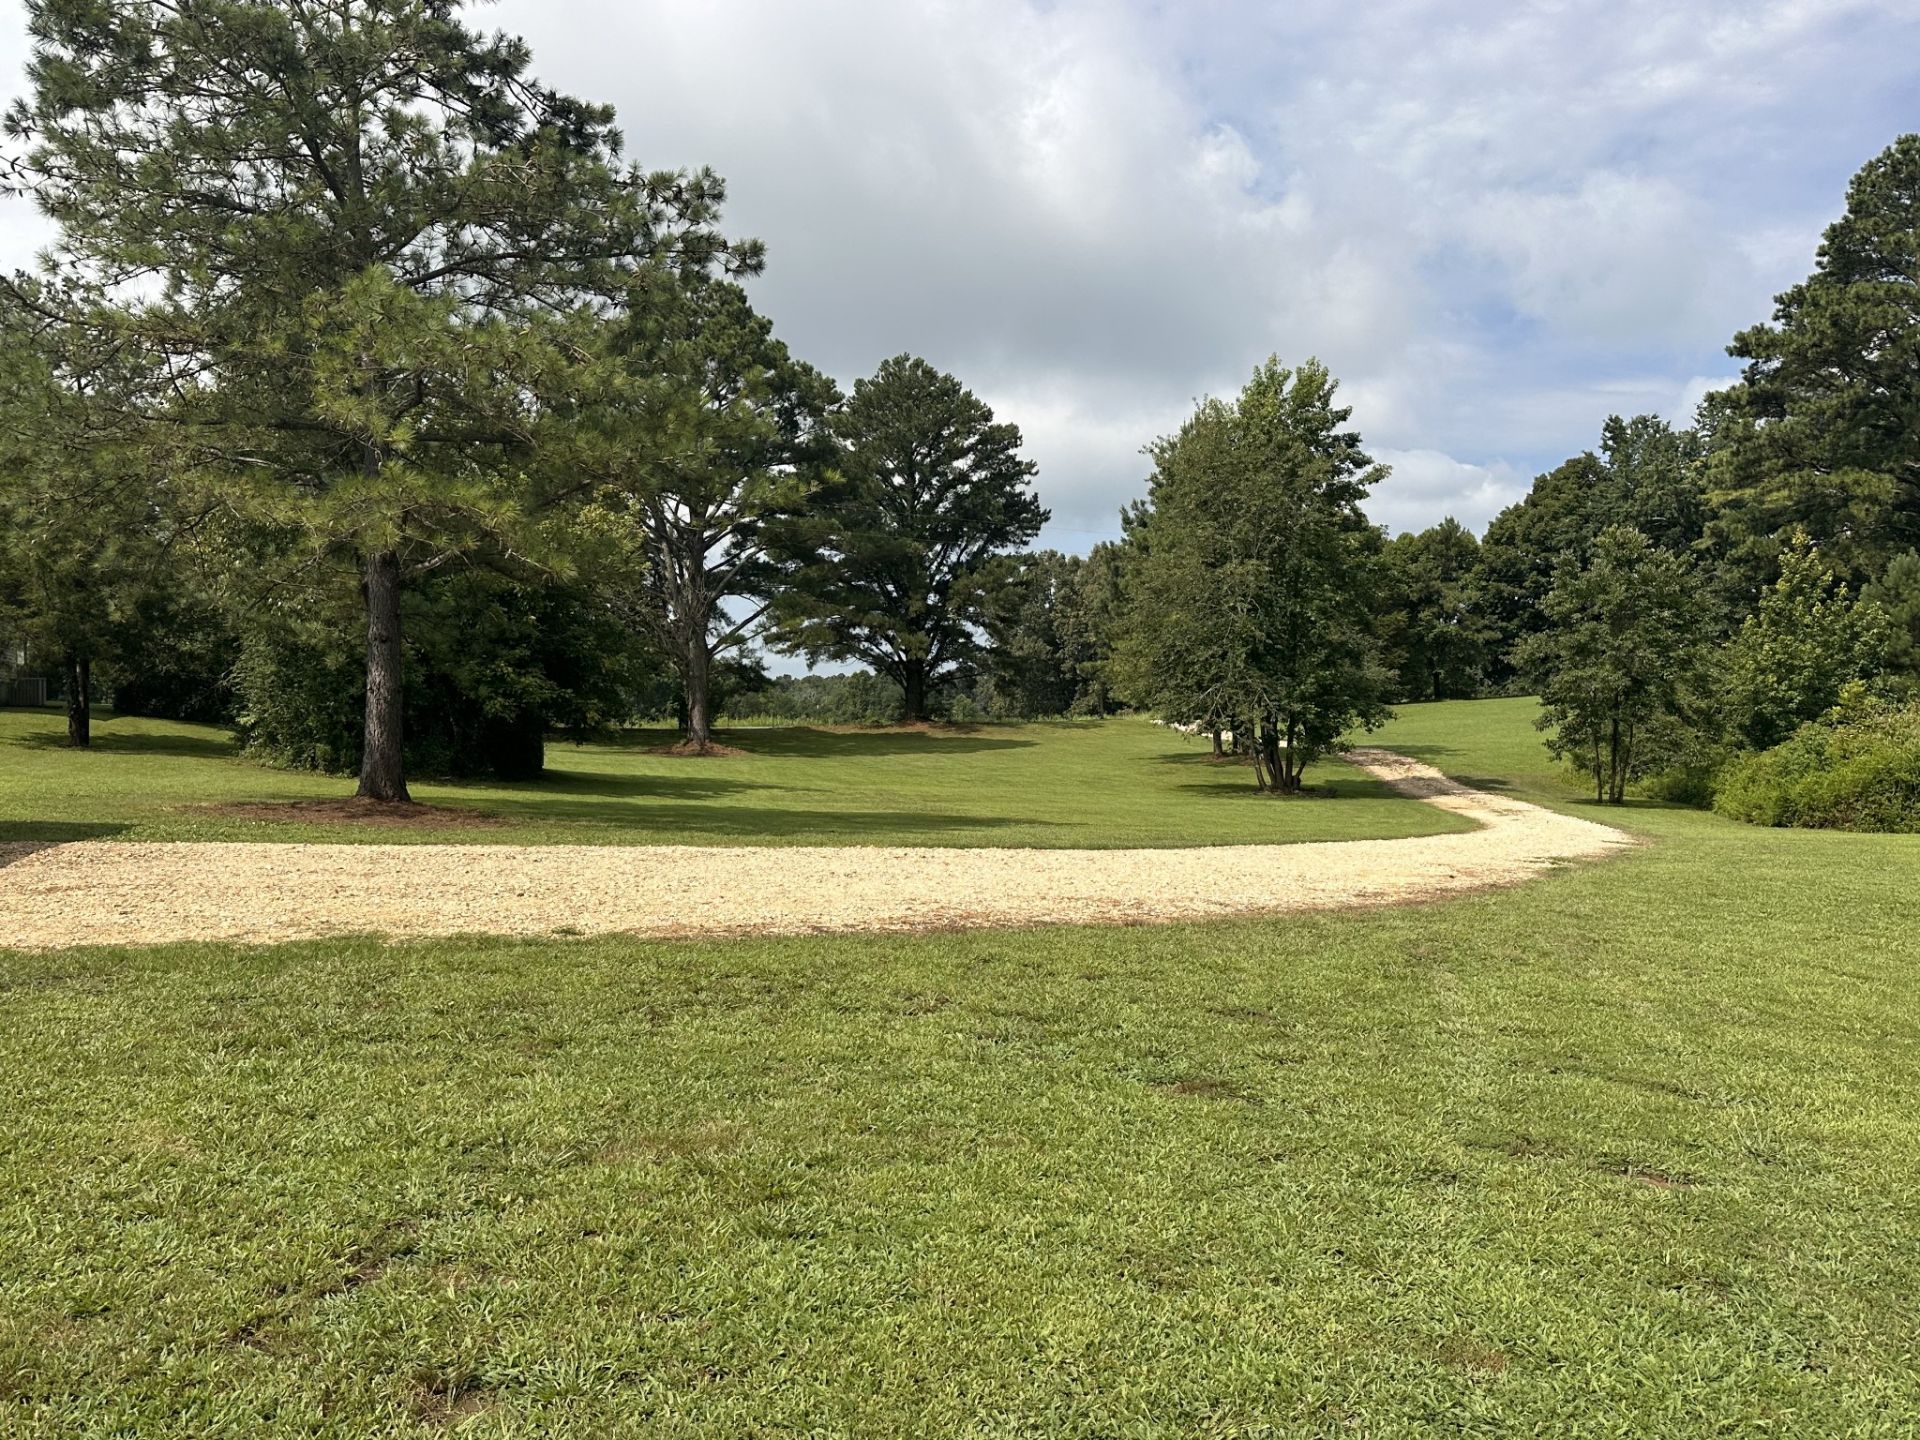
This incredible unrestricted 4 acre property is located less than a mile from Garrett Lake. With two homes, rolling hills, and beautiful mature trees, this property offers comfort, privacy, and opportunity. The main home is fully renovated with 3 bedrooms and 2.5 baths. Inside this energy efficient home, you'll find quality finishes throughout, including granite countertops, custom wood cabinetry, vinyl plank flooring, and a cozy gas fireplace. The home is being sold furnished, with new furniture, making it truly move-in ready. A second home is also located on the property. Electricity, shared well, and septic are installed. While it requires renovation, it offers endless possibilities as a guest house, rental property,etc. Outside, you'll find everything you need for a mini farm or country lifestyle, including separately fenced areas and covered storage for farm equipment and your toys. An in-ground storm shelter and RV hookups are also in place on this property!
Property Features
Property Type: Residential - Single Family
Basement: None
Cooling: Electric
Fireplaces: 1
Heating: Electric, Propane, Zoned
Home Style: Barndominium
Lot Size: 4.00 Acres
Roof Type: Metal
Stories: 1.0
Taxes: $419
Year Built: 2010
Amenities
Ceiling Fan(s)
Open Floorplan
High Speed Internet
Storm Shelter
Feature Descriptions
Accessibility: Accessible Entrance
Appliances: Electric Range, Disposal, Dryer, Refrigerator, Stainless Steel Appliance(s), Washer
Days on Site: 16
Exterior: Aluminum Siding
Fencing: Partial
Fireplace: Gas
Flooring: Luxury Vinyl
Laundry: Electric Dryer Hookup, Washer Hookup
Lot: Cleared, Rolling Slope, Views, Wooded
Parcel#: 067 04301 000
Parking: Attached
Parking Notes: Attached
Patio/Porch: Patio, Covered, Porch, Screened
Sewer: Septic Tank
Topography: Cleared, Rolling Slope, Views, Wooded
Utilities: Electricity Available
Water: Well
Room Sizes
Bedroom 1: 12x11
Kitchen: 20x17
Living Room: 20x17
Local Schools
High School: Dresden High School
Middle School: Dresden Middle School
Elementary School: Dresden Elementary
Listed By / Shown By
Listed By
Agency Name: Moody Realty Company, Inc.
Agency Phone: 7316425093
Shown By
Agent Name: Ryan McClanahan
Agent Phone: (678) 523-9383
Agency Title: Crye-Leike Real Estate Services

Source: Nashville MLS
Estimate Your Payment
Estimated Payment
$ 889.52 per month $755.58 Principal & Interest $34.92 Property Tax $99.02 Homeowner's InsuranceChange Payment Information





Member Participants (and their affiliated licensees, if applicable) shall indicate on their websites that IDX information is provided exclusively for consumers’ personal non-commercial use, that it may not be used for any purpose other than to identify prospective properties consumers may be interested in purchasing, that the data is deemed reliable but is not guaranteed by MLS GRID, and that the use of the MLS GRID Data may be subject to an end user license agreement prescribed by the Member Participant’s applicable MLS if any and as amended from time to time. MLS GRID may, at its discretion, require use of other disclaimers as necessary to protect Member Participant, and/or their MLS from liability.
Based on information submitted to the MLS GRID. All data is obtained from various sources and may not have been verified by broker or MLS GRID. Supplied Open House Information is subject to change without notice. All information should be independently reviewed and verified for accuracy. Properties may or may not be listed by the office/agent presenting the information.
Privacy Policy / DMCA Notice / ADA Accessibility


This site is hosted, designed and copyright
© 1994 - 2026 by
Delta Media Group, Inc. -- Patent Pending --
455 Rawls Rd | MLS# 3622728
This single family home located at 455 Rawls Rd, Paris, TN 38242 is currently listed for sale with an asking price of $339,500. This property was built in 2010 and has 3 bedrooms and 2 full and 1 partial baths with 1500 sq. ft. Search Paris real estate on ryan.crye-leike.com today.