
Ryan McClanahan
REALTOR®, ABR®, PSA, LRS



BEDS3
BATHS2 full 1 partial
SQUARE FEET1,920
MLS#3193786
STATUSActive
PROPERTY TYPEResidential - Townhouse
SUBDIVISIONBridge Mill@Providence Phd
Property Description
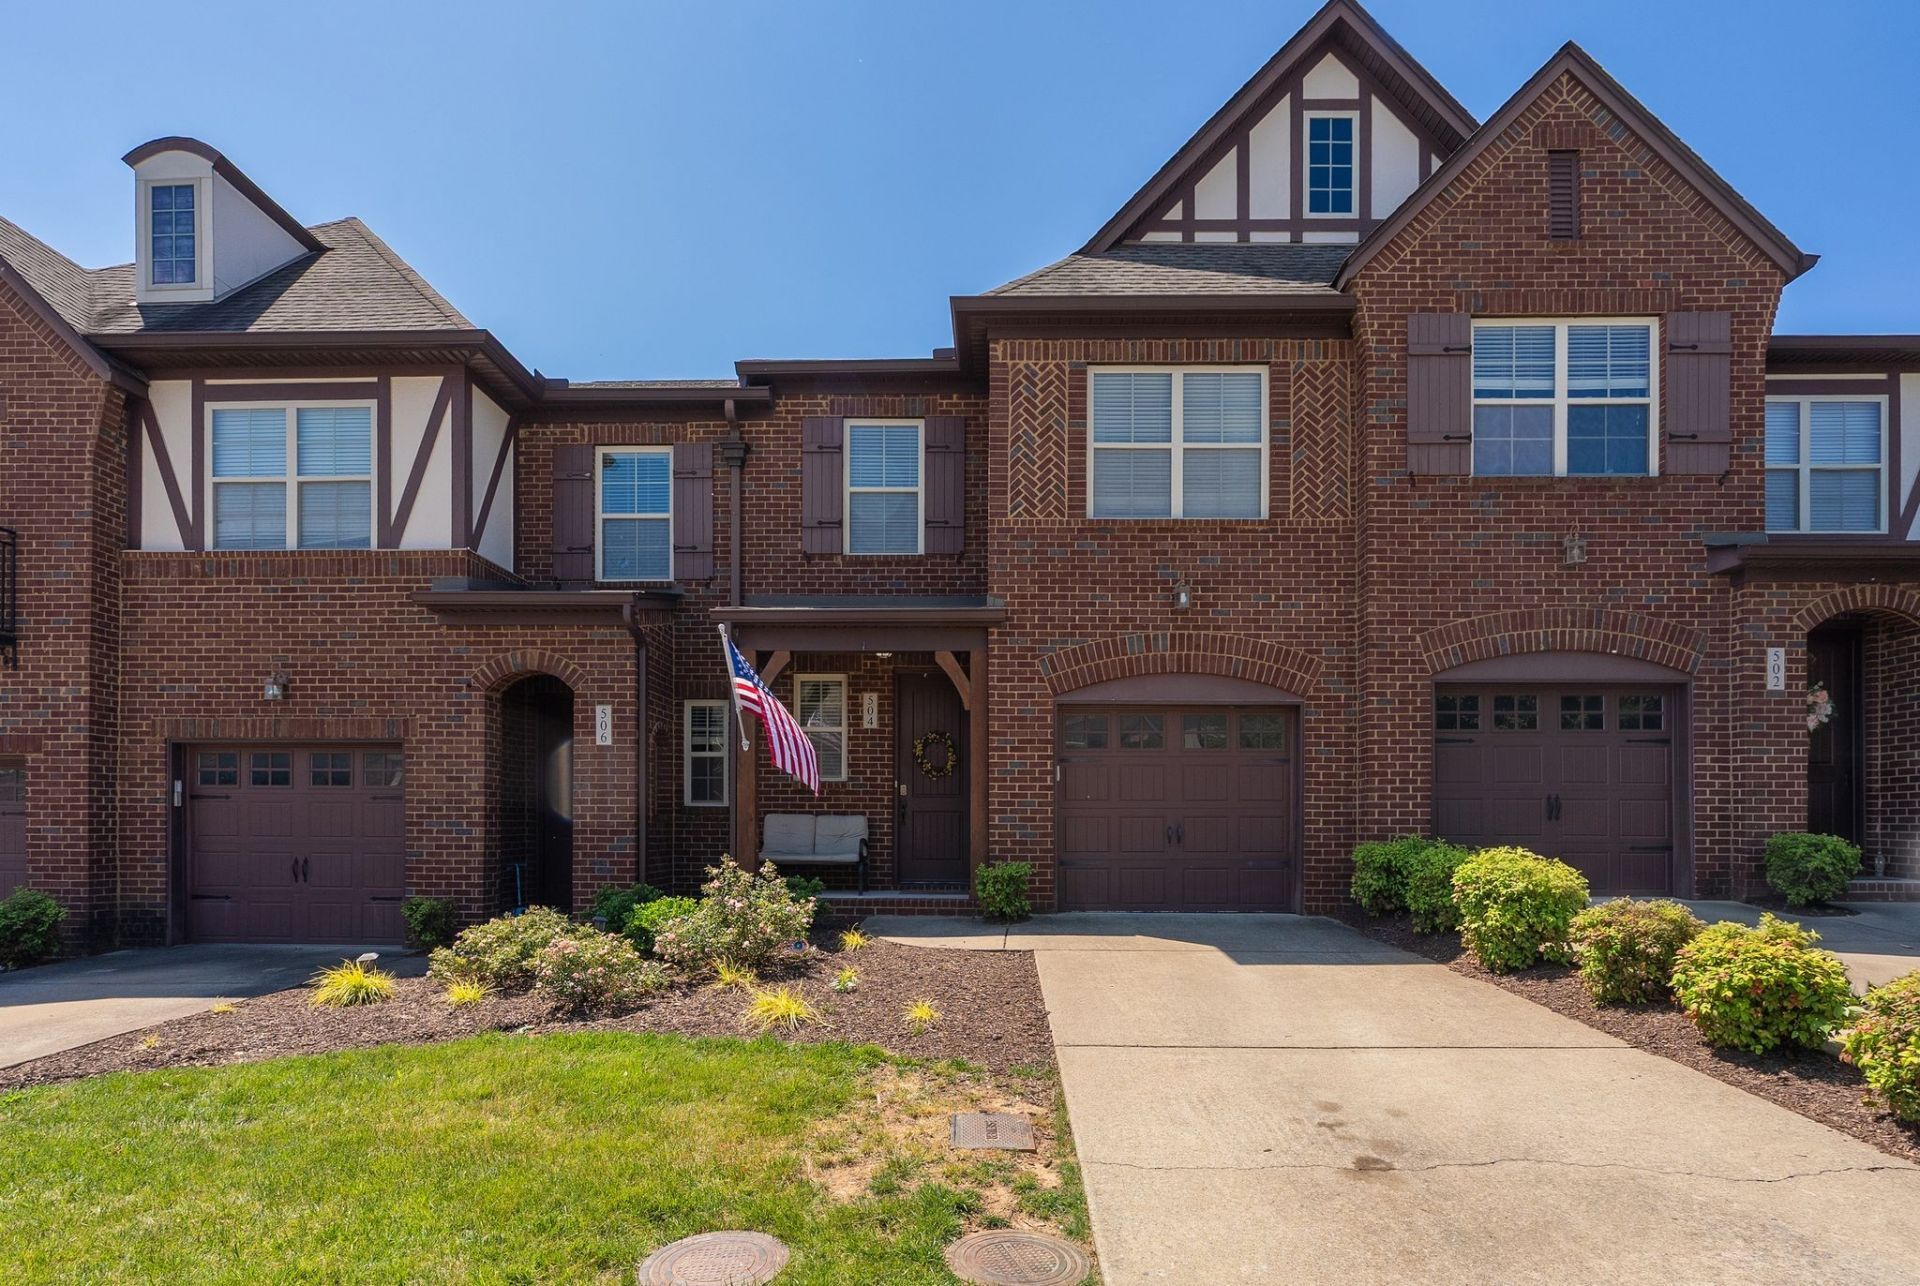
The layout of this home just works for everyday life. The open-concept kitchen and living area gives you room to breathe on the main level, while all three bedrooms are tucked upstairs - a setup that naturally separates your living space from your sleeping space. The owner's suite gives you the privacy you want, and the two additional bedrooms are flexible enough for guests, a home office, or both.Out back, you've got outdoor space to enjoy - morning coffee, evening downtime, a place to just step outside and decompress. The HOA takes care of the lawn and trash, so the weekend is actually yours. Add in a community pool and greenway access, and the lifestyle here is hard to argue with.There's also an extra parking space - a small thing that genuinely comes in handy when you have people over.When you need to get somewhere, you're in the right spot. Providence Marketplace, I-40, and Nashville International are all just minutes away.3 beds, 2.5 baths, 1,920 sq ft, well under $400k - and a location that makes daily life easier. Come see it for yourself.
Property Features
Property Type: Residential - Townhouse
Basement: None
Cooling: Central Air
Garage: 1 car attached
Heating: Central, Electric
Home Style: Traditional
Roof Type: Asphalt
Stories: 2.0
Taxes: $1,632
Year Built: 2012
Amenities
Air Filter
Ceiling Fan(s)
Extra Closets
Open Floorplan
Walk-In Closet(s)
Feature Descriptions
Appliances: Range, Dishwasher, Microwave
Days on Site: 17
Exterior: Brick, Vinyl Siding
Flooring: Carpet, Wood, Other
HOA Fee: 265/ Monthly
Other Equipment: Air Purifier
Parcel#: 096 00100 087
Parking: Garage Faces Front
Parking Notes: Garage Faces Front
Patio/Porch: Patio
Security: Smoke Detector(s)
Sewer: Public Sewer
Utilities: Electricity Available, Water Available
Water: Public
Room Sizes
Bedroom 1: 20x14
Bedroom 2: 10x15
Bedroom 3: 10x12
Kitchen: 13x11
Living Room: 19x14
Local Schools
High School: Wilson Central High School
Middle School: Gladeville Middle School
Elementary School: Rutland Elementary
Listed By / Shown By
Listed By
Agency Name: Real Broker
Agency Phone: 8445917325
Shown By
Agent Name: Ryan McClanahan
Agent Phone: (678) 523-9383
Agency Title: Crye-Leike Real Estate Services

Source: Nashville MLS
Estimate Your Payment
Estimated Payment
$ 1,079.96 per month $834.59 Principal & Interest $136.00 Property Tax $109.38 Homeowner's InsuranceChange Payment Information





Member Participants (and their affiliated licensees, if applicable) shall indicate on their websites that IDX information is provided exclusively for consumers’ personal non-commercial use, that it may not be used for any purpose other than to identify prospective properties consumers may be interested in purchasing, that the data is deemed reliable but is not guaranteed by MLS GRID, and that the use of the MLS GRID Data may be subject to an end user license agreement prescribed by the Member Participant’s applicable MLS if any and as amended from time to time. MLS GRID may, at its discretion, require use of other disclaimers as necessary to protect Member Participant, and/or their MLS from liability.
Based on information submitted to the MLS GRID. All data is obtained from various sources and may not have been verified by broker or MLS GRID. Supplied Open House Information is subject to change without notice. All information should be independently reviewed and verified for accuracy. Properties may or may not be listed by the office/agent presenting the information.
Privacy Policy / DMCA Notice / ADA Accessibility


This site is hosted, designed and copyright
© 1994 - 2026 by
Delta Media Group, Inc. -- Patent Pending --
504 Millwood Ln | MLS# 3193786
This townhouse located at 504 Millwood Ln, Mount Juliet, TN 37122 is currently listed for sale with an asking price of $375,000. This property was built in 2012 and has 3 bedrooms and 2 full and 1 partial baths with 1920 sq. ft. Millwood Ln is located in the Bridge Mill@Providence Phd subdivision. Search Bridge Mill@Providence Phd real estate on ryan.crye-leike.com today.