
Ryan McClanahan
REALTOR®, ABR®, PSA, LRS



BEDS5
BATHS5 full 1 partial
SQUARE FEET5,492
MLS#3632115
STATUSActive
PROPERTY TYPEResidential - Single Family
Property Description
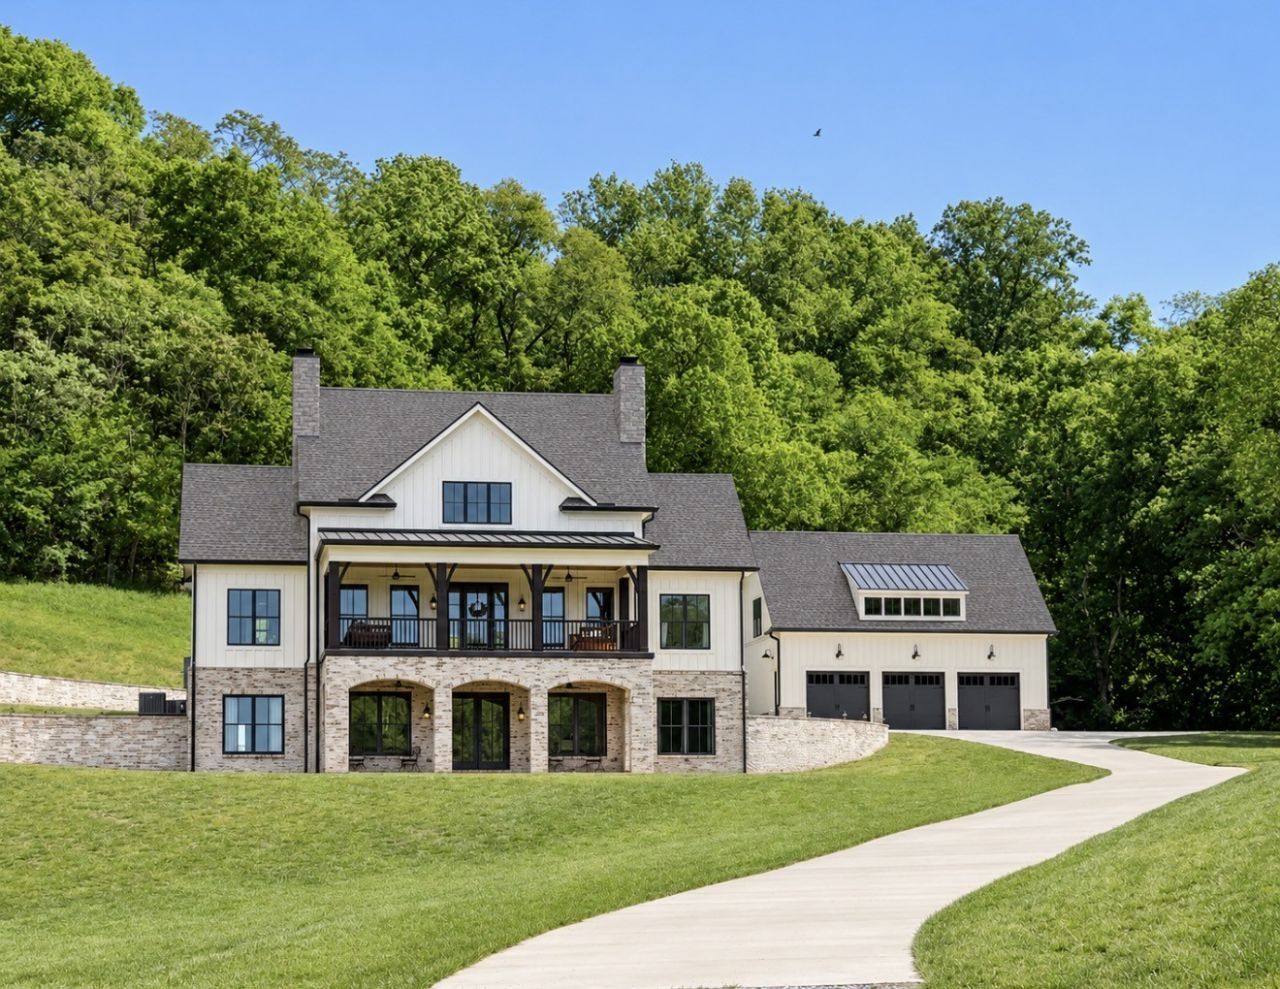
Tucked away on 18+ private acres in Santa Fe, this extraordinary custom European farmhouse pairs timeless architecture with refined luxury and breathtaking Tennessee countryside views. Built by Derrick Dennis of Evans Bridge Homes, the estate showcases exceptional craftsmanship throughout: rich hardwood floors, custom cabinetry, stone fireplaces, soaring vaulted ceilings with exposed beams, and distinctive brick accents. Five bedrooms, four with en-suite baths, offer flexibility for guests and everyday living. The chef's kitchen is designed for effortless entertaining, featuring a gas range, double ovens, two dishwashers, and a remarkable hidden pantry with tiled walls and brick flooring. Beautifully connected living spaces open to three covered porches covering almost 600 sq ft!, where sweeping views, unforgettable sunsets, and frequent sightings of deer and turkey make every day feel like a retreat. The expansive backyard offers an inviting setting for a future pool. Abundant storage, a dedicated safe room, and a 26kw Briggs & Stratton home generator provide thoughtful conveniences and added peace of mind. An oversized, detached three-car garage includes an approximately 1,000-square-foot studio apartment, ideal for guests, multigenerational living, a home office, or flex space. Enjoy remarkable privacy just approximately 15 minutes from Leiper's Fork and Columbia, 30 minutes from Franklin, and 45-50 minutes to BNA. Extraordinary craftsmanship. Uncompromising privacy. An unforgettable setting. More than a home, this is a rare opportunity to own a distinctive Tennessee country estate. OWNER-AGENT
Property Features
Property Type: Residential - Single Family
Basement: Yes
Basement: Finished
Cooling: Central Air, Electric
Fireplaces: 2
Garage: 3
Heating: Central, Propane
Home Style: Craftsman
Lot Size: 18.66 Acres
Roof Type: Shingle
Stories: 2.0
Taxes: $4,442
Year Built: 2022
Amenities
Built-in Features
Entrance Foyer
High Ceilings
Open Floorplan
Pantry
Walk-In Closet(s)
Wet Bar
High Speed Internet
Kitchen Island
Balcony
Feature Descriptions
Appliances: Double Oven, Electric Oven, Gas Range, Dishwasher, Disposal, Microwave, Refrigerator, Smart Appliance(s), Water Purifier
Days on Site: 8
Exterior: Fiber Cement, Brick
Fireplace: Gas, Wood Burning
Flooring: Wood, Luxury Vinyl, Other, Tile
Laundry: Electric Dryer Hookup, Washer Hookup
Lot: Cleared, Private, Rolling Slope, Views, Wooded
Parcel#: 032 04103 000
Parking: Garage Door Opener, Detached, Concrete
Parking Notes: Garage Door Opener, Detached, Concrete
Patio/Porch: Deck, Covered, Patio, Porch
Security: Carbon Monoxide Detector(s), Fire Alarm, Smoke Detector(s)
Sewer: Septic Tank
Topography: Cleared, Private, Rolling Slope, Views, Wooded
Utilities: Electricity Available, Water Available
Water: Public
Room Sizes
Bedroom 1: 15x14
Bedroom 2: 12x13
Bedroom 3: 11x12
Bedroom 4: 11x11
Den: 20x13
Dining Room: 15x12
Kitchen: 17x20
Living Room: 17x11
Other Room: 12x12
Other Room 2: 13x13
Local Schools
High School: Santa Fe Unit School
Middle School: Santa Fe Unit School
Elementary School: Santa Fe Unit School
Listed By / Shown By
Listed By
Agency Name: Zeitlin Sotheby's International Realty
Agency Phone: 6157940833
Shown By
Agent Name: Ryan McClanahan
Agent Phone: (678) 523-9383
Agency Title: Crye-Leike Real Estate Services

Source: Nashville MLS
Estimate Your Payment
Estimated Payment
$ 7,919.35 per month $6,674.47 Principal & Interest $370.17 Property Tax $874.71 Homeowner's InsuranceChange Payment Information





Member Participants (and their affiliated licensees, if applicable) shall indicate on their websites that IDX information is provided exclusively for consumers’ personal non-commercial use, that it may not be used for any purpose other than to identify prospective properties consumers may be interested in purchasing, that the data is deemed reliable but is not guaranteed by MLS GRID, and that the use of the MLS GRID Data may be subject to an end user license agreement prescribed by the Member Participant’s applicable MLS if any and as amended from time to time. MLS GRID may, at its discretion, require use of other disclaimers as necessary to protect Member Participant, and/or their MLS from liability.
Based on information submitted to the MLS GRID. All data is obtained from various sources and may not have been verified by broker or MLS GRID. Supplied Open House Information is subject to change without notice. All information should be independently reviewed and verified for accuracy. Properties may or may not be listed by the office/agent presenting the information.
Privacy Policy / DMCA Notice / ADA Accessibility


This site is hosted, designed and copyright
© 1994 - 2026 by
Delta Media Group, Inc. -- Patent Pending --
5364 Gaskill Branch Rd | MLS# 3632115
This single family home located at 5364 Gaskill Branch Rd, Santa Fe, TN 38482 is currently listed for sale with an asking price of $2,999,000. This property was built in 2022 and has 5 bedrooms and 5 full and 1 partial baths with 5492 sq. ft. Search Santa Fe real estate on ryan.crye-leike.com today.