
Ryan McClanahan
REALTOR®, ABR®, PSA, LRS



BEDS4
BATHS3 full
SQUARE FEET2,851
MLS#3634058
STATUSActive
PROPERTY TYPEResidential - Single Family
SUBDIVISIONHeritage Green
Property Description
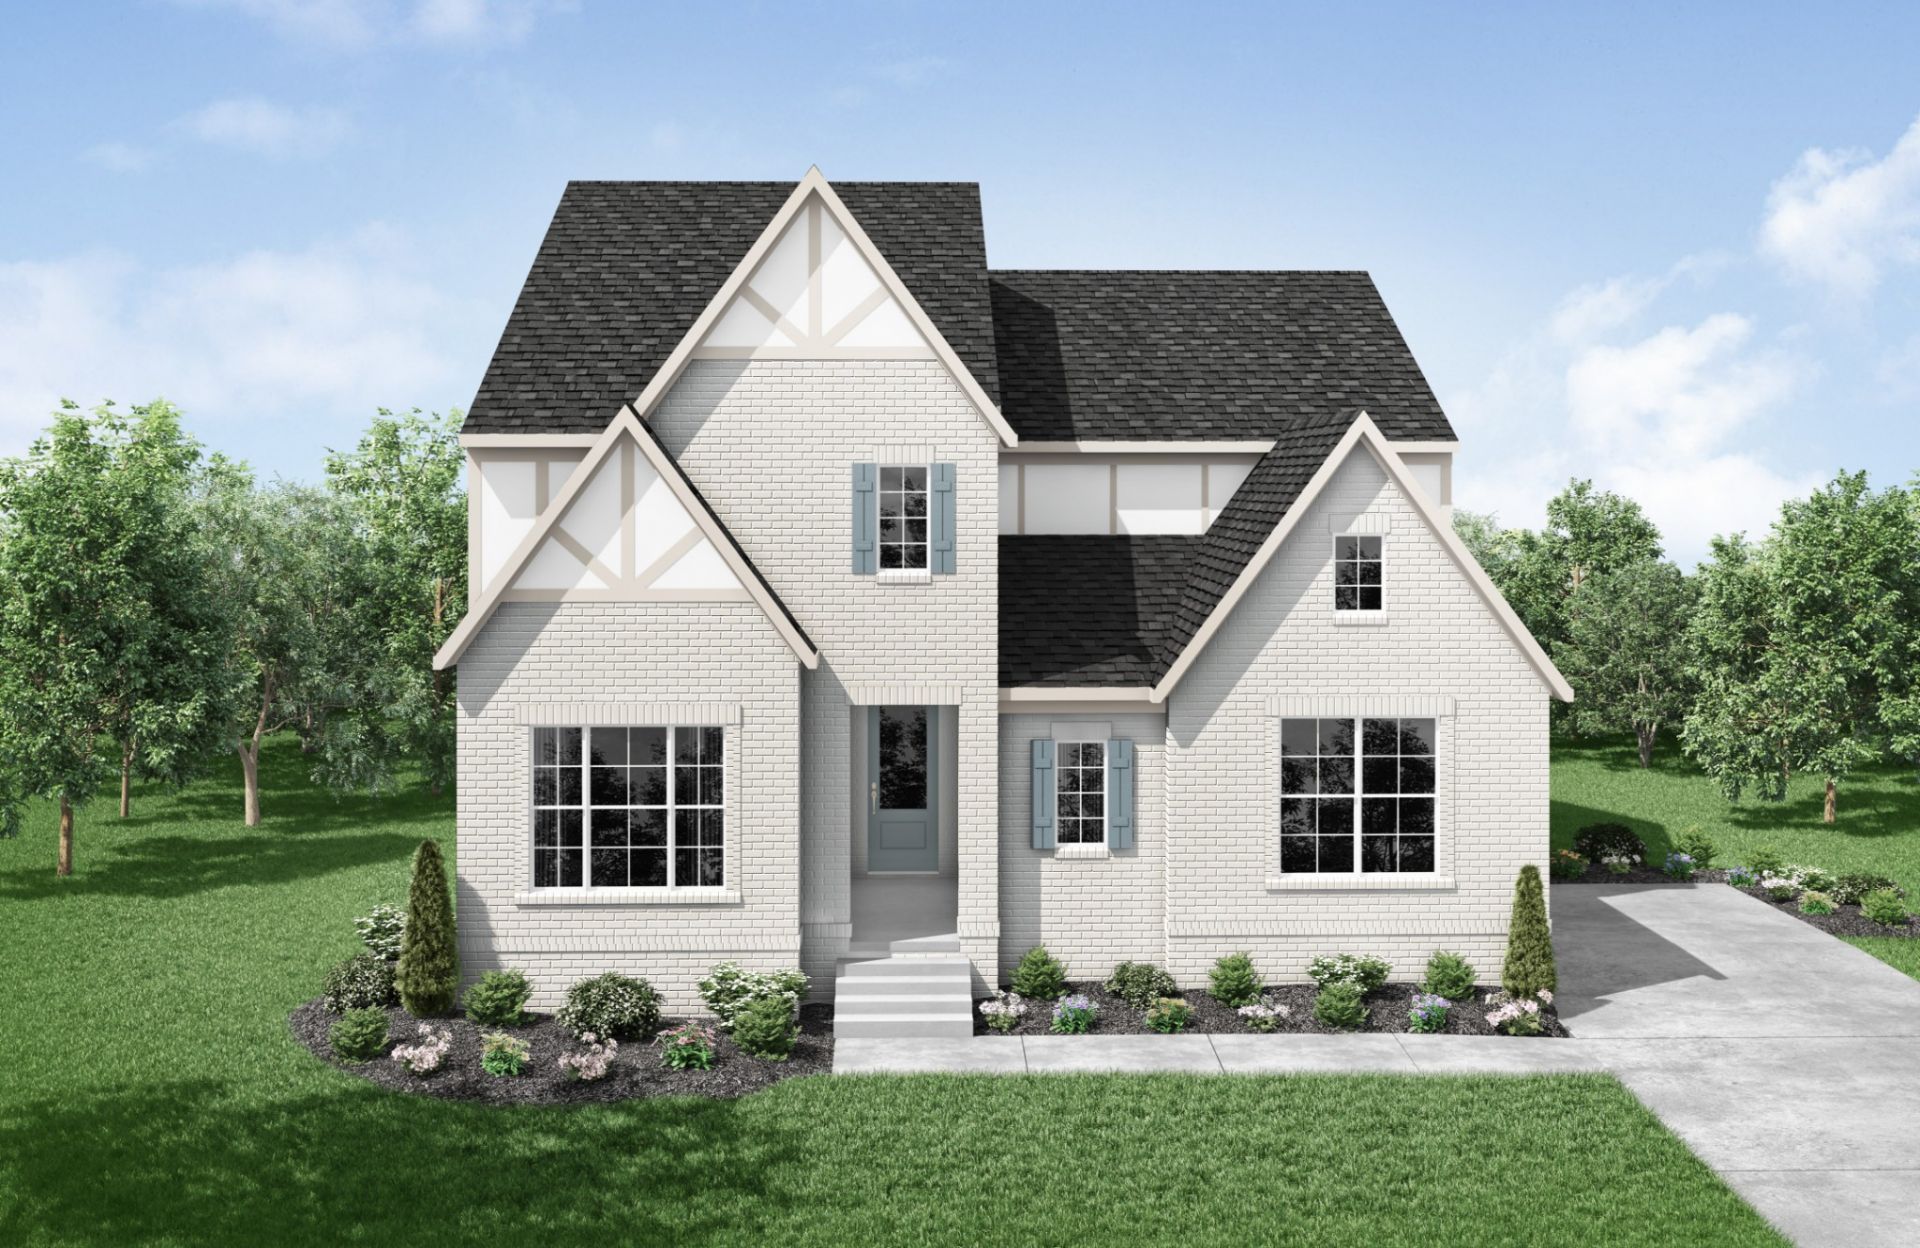
TO BE BUILT and QUICK MOVE INS available NOW! Discover the Leighland by Drees Homes, a beautifully designed floor plan offering the perfect blend of luxury, flexibility, and everyday comfort. With multiple personalization options, spacious gathering areas, and impressive indoor-outdoor living possibilities, buyers can tailor the home to fit their unique lifestyle. Located in Heritage Green, a premier new-home community featuring large homesites and attractive streetscapes, residents enjoy convenient access to downtown Columbia, schools, dining, and commuter routes. Estimated Spring 2027 completion. Secure your homesite now and personalize your dream home from the ground up.
Upcoming Open Houses
Open House Tuesday November 10th, 11:00am - 5:30pm
Open House Wednesday November 11th, 11:00am - 4:00pm
Open House Thursday November 12th, 11:00am - 5:30pm
Open House Friday November 13th, 11:00am - 4:00pm
Property Features
Property Type: Residential - Single Family
Basement: None
Cooling: Central Air
Garage: 2
Heating: Central, Natural Gas
Lot Size: 0.38 Acres
Stories: 2.0
Taxes: $1,800
Year Built: 2026
Amenities
Smart Camera(s)/Recording
Smart Light(s)
Smart Lock(s)
Feature Descriptions
Appliances: Gas Oven, Gas Range, Dishwasher, Disposal, ENERGY STAR Qualified Appliances, Microwave, Stainless Steel Appliance(s)
Association Amenities: Dog Park, Playground, Pool, Sidewalks, Underground Utilities
Days on Site: 1
Exterior: Hardboard Siding, Brick
Flooring: Carpet, Luxury Vinyl, Tile
HOA Fee: 85/ Monthly
Laundry: Electric Dryer Hookup, Washer Hookup
Lot: Level, Private
Other Equipment: Irrigation System
Parking: Garage Door Opener, Garage Faces Side
Parking Notes: Garage Door Opener, Garage Faces Side
Patio/Porch: Porch, Covered, Patio
Sewer: Public Sewer
Topography: Level, Private
Utilities: Natural Gas Available, Water Available
Water: Public
Local Schools
High School: Battle Creek High School
Middle School: E. A. Cox Middle School
Elementary School: R Howell Elementary
Listed By / Shown By
Listed By
Agency Name: Drees Homes
Agency Phone: 6153719750
Shown By
Agent Name: Ryan McClanahan
Agent Phone: (678) 523-9383
Agency Title: Crye-Leike Real Estate Services

Source: Nashville MLS
Estimate Your Payment
Estimated Payment
$ 1,984.81 per month $1,622.22 Principal & Interest $150.00 Property Tax $212.60 Homeowner's InsuranceChange Payment Information





Member Participants (and their affiliated licensees, if applicable) shall indicate on their websites that IDX information is provided exclusively for consumers’ personal non-commercial use, that it may not be used for any purpose other than to identify prospective properties consumers may be interested in purchasing, that the data is deemed reliable but is not guaranteed by MLS GRID, and that the use of the MLS GRID Data may be subject to an end user license agreement prescribed by the Member Participant’s applicable MLS if any and as amended from time to time. MLS GRID may, at its discretion, require use of other disclaimers as necessary to protect Member Participant, and/or their MLS from liability.
Based on information submitted to the MLS GRID. All data is obtained from various sources and may not have been verified by broker or MLS GRID. Supplied Open House Information is subject to change without notice. All information should be independently reviewed and verified for accuracy. Properties may or may not be listed by the office/agent presenting the information.
Privacy Policy / DMCA Notice / ADA Accessibility


This site is hosted, designed and copyright
© 1994 - 2026 by
Delta Media Group, Inc. -- Patent Pending --
622 Baker Rd | MLS# 3634058
This single family home located at 622 Baker Rd, Columbia, TN 38401 is currently listed for sale with an asking price of $728,900. This property was built in 2026 and has 4 bedrooms and 3 full baths with 2851 sq. ft. Baker Rd is located in the Heritage Green subdivision. Search Heritage Green real estate on ryan.crye-leike.com today.