
Ryan McClanahan
REALTOR®, ABR®, PSA, LRS



BEDS3
BATHS2 full
SQUARE FEET1,408
MLS#3621044
STATUSActive
PROPERTY TYPEResidential - Single Family
SUBDIVISIONPicket Place
Property Description
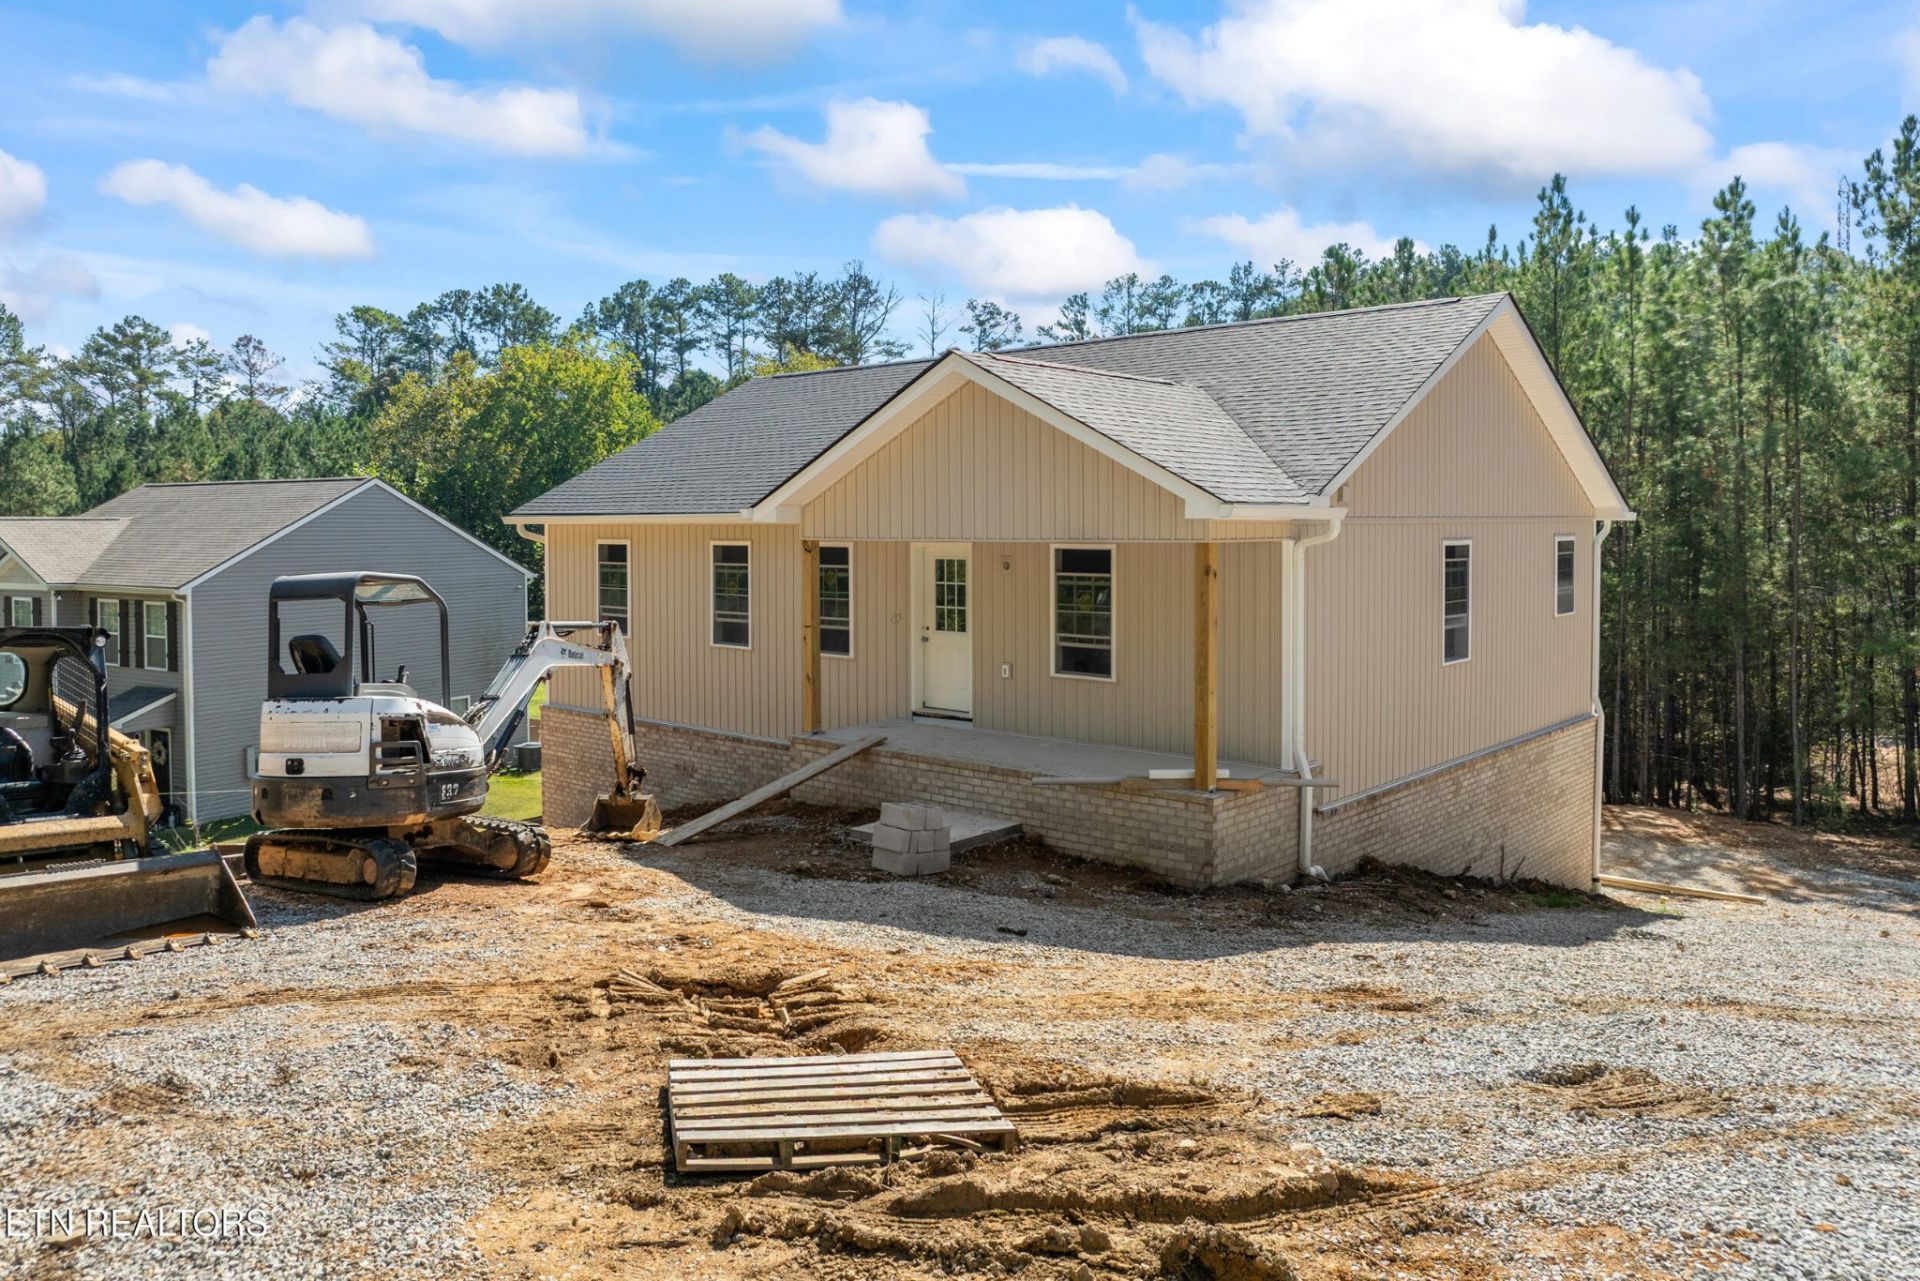
Welcome to this brand-new construction basement ranch offering the perfect balance of modern single-level living and tremendous room to grow. The main level showcases an expansive living area that flows effortlessly into a large, well-appointed kitchen, creating an inviting centerpiece for daily life and entertaining. Step outside directly to the patio to relax or host outdoor gatherings with ease. Accommodations include three spacious bedrooms and two full bathrooms designed with clean, contemporary finishes.Vehicle owners and hobbyists will appreciate the massive oversized garage, offering abundant space for parking, a workshop, and extra gear. Downstairs, the full 1,360-square-foot unfinished basement provides an exceptional blank canvas, ready to be customized into a home theater, fitness studio, guest suite, or future recreation space. Situated in a prime, highly convenient location close to shopping, dining, and daily conveniences, this home combines quality craftsmanship with lasting equity potential.*Construction set to be complete by the end of October*
Property Features
Property Type: Residential - Single Family
Basement: Yes
Basement: Unfinished
Cooling: Central Air
Garage: 2 car attached
Heating: Central, Electric
Home Style: Traditional
Lot Size: 0.30 Acres
Stories: 1.0
Taxes: $182
Year Built: 2026
Feature Descriptions
Days on Site: 19
Exterior: Frame
Flooring: Other
Laundry: Washer Hookup, Electric Dryer Hookup
Lot: Rolling Slope
Lot Dimensions: 76.73 X 164.30 IRR
Parcel#: 059B A 00500 000
Parking: Garage Faces Rear
Parking Notes: Garage Faces Rear
Patio/Porch: Patio, Porch, Covered
Sewer: Public Sewer
Topography: Rolling Slope
Utilities: Electricity Available, Water Available
Water: Public
Local Schools
High School: Roane County High School
Middle School: Cherokee Middle School
Elementary School: Kingston Elementary
Listed By / Shown By
Listed By
Agency Name: Young Marketing Group, Realty Executives
Agency Phone: 8652811321
Shown By
Agent Name: Ryan McClanahan
Agent Phone: (678) 523-9383
Agency Title: Crye-Leike Real Estate Services

Source: Nashville MLS
Estimate Your Payment
Estimated Payment
$ 1,084.99 per month $945.87 Principal & Interest $15.17 Property Tax $123.96 Homeowner's InsuranceChange Payment Information





Member Participants (and their affiliated licensees, if applicable) shall indicate on their websites that IDX information is provided exclusively for consumers’ personal non-commercial use, that it may not be used for any purpose other than to identify prospective properties consumers may be interested in purchasing, that the data is deemed reliable but is not guaranteed by MLS GRID, and that the use of the MLS GRID Data may be subject to an end user license agreement prescribed by the Member Participant’s applicable MLS if any and as amended from time to time. MLS GRID may, at its discretion, require use of other disclaimers as necessary to protect Member Participant, and/or their MLS from liability.
Based on information submitted to the MLS GRID. All data is obtained from various sources and may not have been verified by broker or MLS GRID. Supplied Open House Information is subject to change without notice. All information should be independently reviewed and verified for accuracy. Properties may or may not be listed by the office/agent presenting the information.
Privacy Policy / DMCA Notice / ADA Accessibility


This site is hosted, designed and copyright
© 1994 - 2026 by
Delta Media Group, Inc. -- Patent Pending --
646 High Point Orchard Rd | MLS# 3621044
This single family home located at 646 High Point Orchard Rd , Kingston, TN 37763 is currently listed for sale with an asking price of $425,000. This property was built in 2026 and has 3 bedrooms and 2 full baths with 1408 sq. ft. High Point Orchard Rd is located in the Picket Place subdivision. Search Picket Place real estate on ryan.crye-leike.com today.