
Ryan McClanahan
REALTOR®, ABR®, PSA, LRS



BEDS3
BATHS2 full
SQUARE FEET1,280
MLS#3303985
STATUSActive
PROPERTY TYPEResidential - Mobile Home
SUBDIVISIONNot in a Subdivision
Property Description
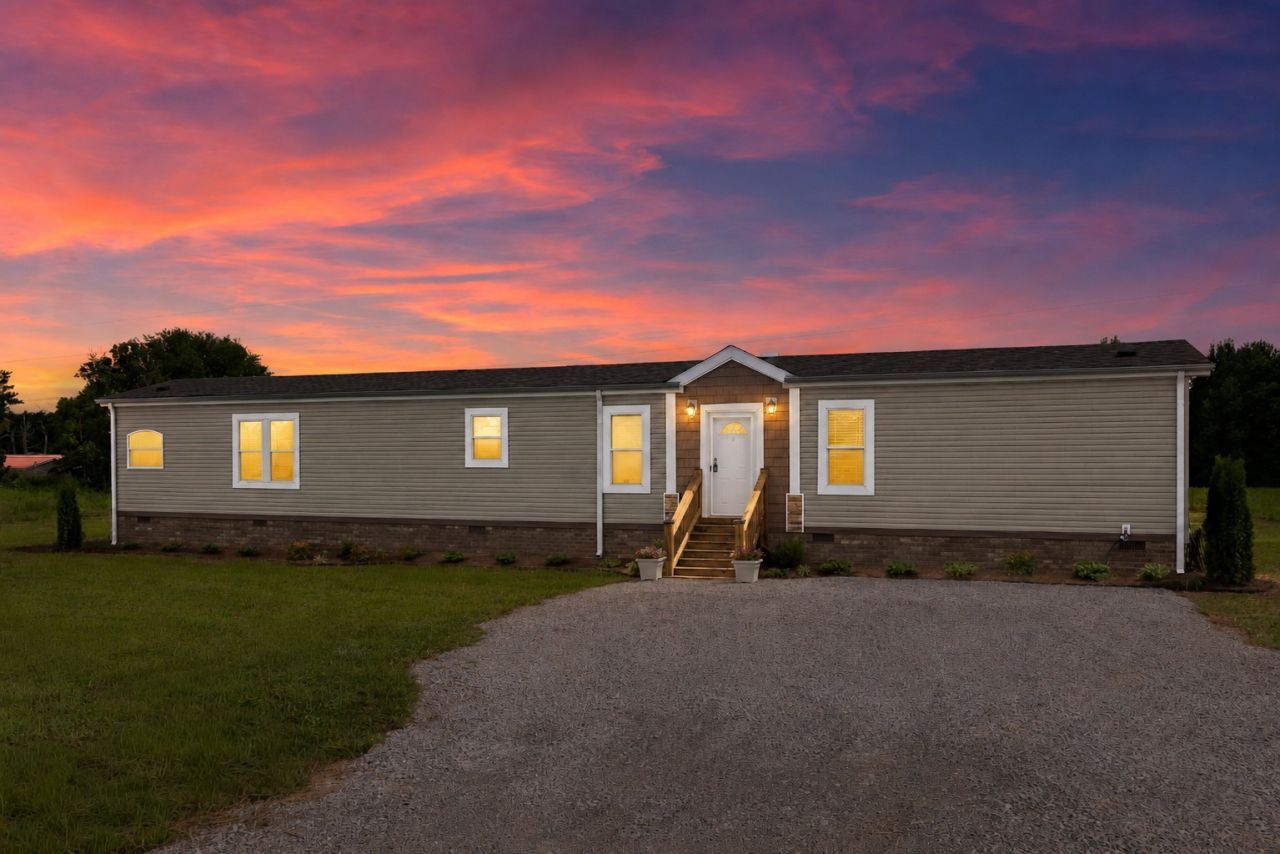
Move-in ready 2019 farmhouse-style manufactured home, 3BD/2BA, 1,280 sf on 0.604 acres in Decherd - 9 mi to Nissan, 18 mi to Arnold AFB. Permanent foundation with brick skirting. Stack-stone fireplace with blower, 8.5-ft ceilings, crown molding, hardwood-look flooring. Chef's kitchen: floor-to-ceiling Nutmeg cabinetry, center island with pendant lighting, farmhouse workstation sink, granite-look countertops, Whirlpool appliance suite (range, microwave, dishwasher, refrigerator with ice/water). Matching Whirlpool Cabrio washer/dryer - all included. Primary suite: large walk-in closet, garden tub, walk-in shower, linen tower. Two additional bedrooms with ceiling fans and crown molding. Hall bath with tub/shower. Barn door to spacious laundry/pantry. Curtains and blinds included. New 12x16 deck with solar lighting and flower planters, new septic system (inspected/approved Nov 2025), central HVAC, irrigated front beds, gravel driveway. Starlink 100 Mbps - equipment included. Smart home: Ring doorbell, interior camera, smart plugs - Alexa-controlled. Non-smoking, lightly occupied since 2021 - freshly painted, zero deferred maintenance. Financing: This home qualifies for VA and Freddie Mac conventional financing - portfolio loan options also available through local and specialty manufactured home lenders. 0% down financing may be available for qualified buyers. Seller will cooperate fully with lender requirements.
Property Features
Property Type: Residential - Mobile Home
Basement: None
Cooling: Central Air, Electric
Fireplaces: 1
Heating: Central, Electric
Home Style: Ranch
Lot Size: 0.60 Acres
Roof Type: Shingle
Stories: 1.0
Taxes: $1
Year Built: 2018
Amenities
Ceiling Fan(s)
Walk-In Closet(s)
Smart Camera(s)/Recording
Feature Descriptions
Appliances: Built-In Electric Oven, Built-In Electric Range, Dishwasher, Dryer, Refrigerator, Washer
Days on Site: 66
Exterior: Frame, Vinyl Siding
Fireplace: Wood Burning
Flooring: Carpet, Vinyl
Lot: Level
Other Equipment: Irrigation System
Patio/Porch: Deck
Sewer: Septic Tank
Topography: Level
Utilities: Electricity Available, Water Available
Water: Public
Room Sizes
Bedroom 1: 13x16
Bedroom 2: 9x16
Bedroom 3: 9x12
Den: 13x16
Kitchen: 14x16
Local Schools
High School: Franklin Co High School
Middle School: North Middle School
Elementary School: Decherd Elementary
Listed By / Shown By
Listed By
Agency Name: Sell Your Home Services, LLC
Agency Phone: 8882193009
Shown By
Agent Name: Ryan McClanahan
Agent Phone: (678) 523-9383
Agency Title: Crye-Leike Real Estate Services

Source: Nashville MLS
Estimate Your Payment
Estimated Payment
$ 501.01 per month $442.89 Principal & Interest $0.08 Property Tax $58.04 Homeowner's InsuranceChange Payment Information





Member Participants (and their affiliated licensees, if applicable) shall indicate on their websites that IDX information is provided exclusively for consumers’ personal non-commercial use, that it may not be used for any purpose other than to identify prospective properties consumers may be interested in purchasing, that the data is deemed reliable but is not guaranteed by MLS GRID, and that the use of the MLS GRID Data may be subject to an end user license agreement prescribed by the Member Participant’s applicable MLS if any and as amended from time to time. MLS GRID may, at its discretion, require use of other disclaimers as necessary to protect Member Participant, and/or their MLS from liability.
Based on information submitted to the MLS GRID. All data is obtained from various sources and may not have been verified by broker or MLS GRID. Supplied Open House Information is subject to change without notice. All information should be independently reviewed and verified for accuracy. Properties may or may not be listed by the office/agent presenting the information.
Privacy Policy / DMCA Notice / ADA Accessibility


This site is hosted, designed and copyright
© 1994 - 2026 by
Delta Media Group, Inc. -- Patent Pending --
71 Henry Lane | MLS# 3303985
This single family home located at 71 Henry Lane, Decherd, TN 37324 is currently listed for sale with an asking price of $199,000. This property was built in 2018 and has 3 bedrooms and 2 full baths with 1280 sq. ft. Henry Lane is located in the Not in a Subdivision subdivision. Search Not In A Subdivision real estate on ryan.crye-leike.com today.