
Ryan McClanahan
REALTOR®, ABR®, PSA, LRS



BEDS5
BATHS3 full 1 partial
SQUARE FEET3,578
MLS#3318437
STATUSActive
PROPERTY TYPEResidential - Single Family
SUBDIVISIONReunion
Property Description
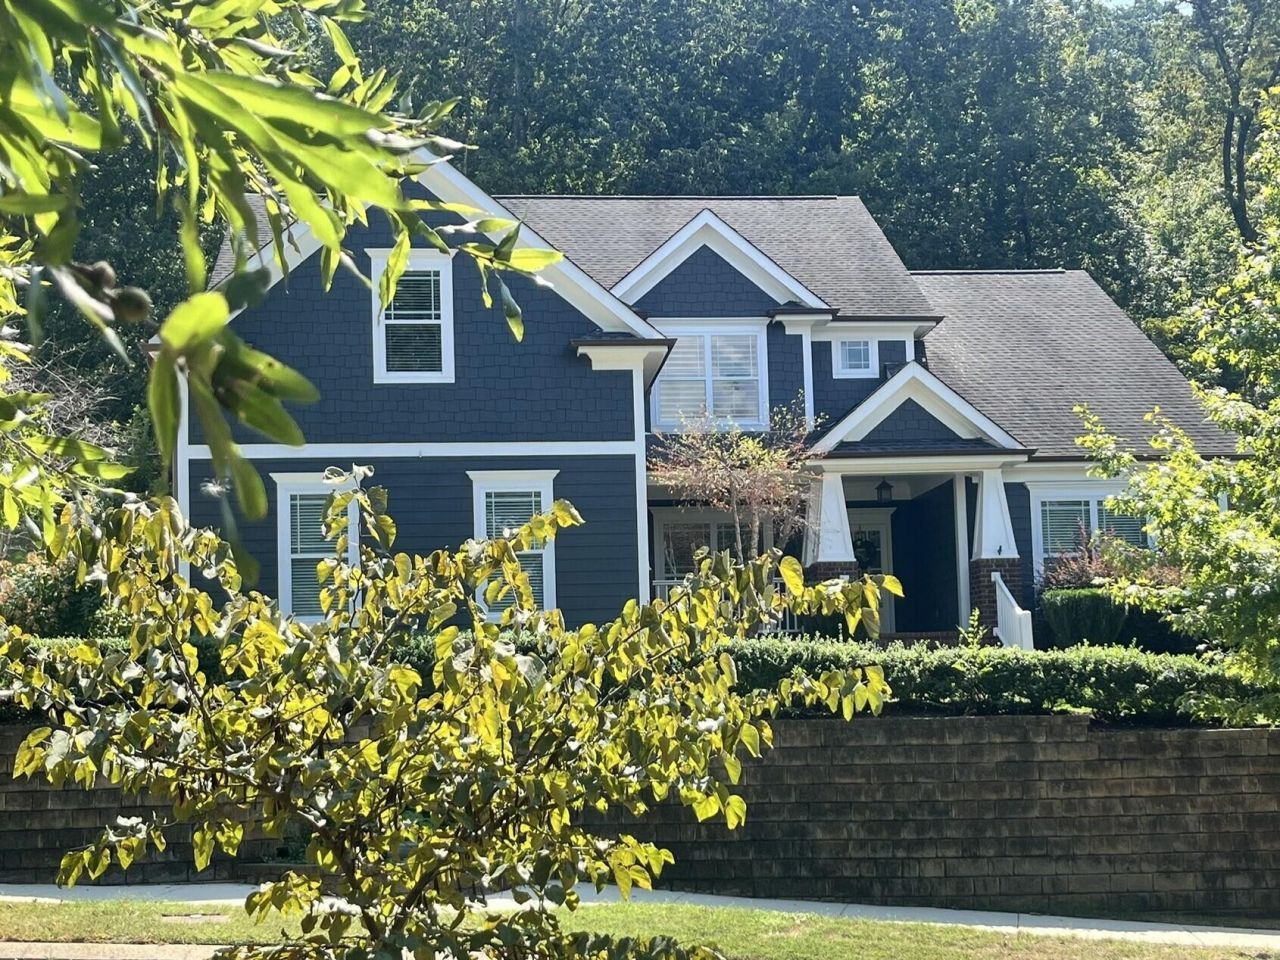
**OPEN HOUSE THIS SUNDAY SEPT 27TH** This is a rare opportunity to own one of the estate lot homes in the very desirable Reunion Subdivision. This home is beautifully cited on an .82-acre lot encompassing 3578 sqft, designed with an open spacious floor plan perfect for daily living or entertaining. The great room features a stone fireplace with a raised hearth, and an abundance of windows for natural light. The chef's kitchen is fully equipped including a 6-burner gas cooktop, double oven, microwave, dishwasher and refrigerator. There are two pantries, large breakfast bar/island, brick style backsplash, granite and quartz counters and a tongue n groove wood ceiling. The casual dining area overlooks the level private backyard and opens onto the patio. There is a large laundry room for a freezer or 2nd fridge plus over the W/D cabinetry. There is a mudroom area as you enter the garage. As you step into the home from the covered front porch you have an open dining/office space with custom trim work plus a guest bath. The primary suite is on the main level with a large ensuite bath that includes a double vanity with granite top, whirlpool soaking tub, large tile shower, private toilet closet and a large walk-in closet. You will be amazed at all of the space upstairs with 4 guest bedrooms, 1 bedroom has a private bath, and two bedrooms share a bath that also has hall access. The bath is designed with double sinks, tile floor and a separate room for tub/shower and toilet. The best part of this second level is the oversized bonus/game room. Some additional special features include 9' ceilings, crown molding, wood ceiling in kitchen, covered front porch, irrigation, landscape lighting, level backyard, patio, and 4 of the 5 bedrooms have private access to a bathroom, plantation blinds/shutters. This community provides convenience to shopping, restaurants and parks.
Property Features
Property Type: Residential - Single Family
Basement: None
Cooling: Ceiling Fan(s), Central Air, Electric
Fireplaces: 1
Garage: 2
Heating: Central, Natural Gas
Home Style: Cape Cod
Lot Size: 0.82 Acres
Roof Type: Asphalt
Stories: 2.0
Taxes: $5,470
Year Built: 2011
Amenities
Ceiling Fan(s)
High Ceilings
Open Floorplan
Smart Thermostat
Walk-In Closet(s)
Feature Descriptions
Appliances: Oven, Washer, Refrigerator, Microwave, Gas Range, Dryer, Double Oven, Disposal, Dishwasher
Association Amenities: Clubhouse, Park, Playground, Pool, Sidewalks
Days on Site: 56
Exterior: Fiber Cement, Other, Brick
Fencing: Back Yard
Fireplace: Gas, Great Room
Flooring: Carpet, Tile, Other
HOA Fee: 76/ Monthly
Laundry: Electric Dryer Hookup, Gas Dryer Hookup, Washer Hookup
Lot: Level, Other
Lot Dimensions: 67.29X310.64
Other Equipment: Irrigation System
Parcel#: 171G A 002.34
Parking: Garage Door Opener, Garage Faces Side, Concrete, Driveway
Parking Notes: Garage Door Opener, Garage Faces Side, Concrete, Driv
Patio/Porch: Patio, Porch
Pool: In Ground
Security: Smoke Detector(s)
Sewer: Public Sewer
Swimming Pool: Yes
Topography: Level, Other
Utilities: Electricity Available, Natural Gas Available, Water Available
Water: Public
Local Schools
High School: East Hamilton High School
Middle School: East Hamilton Middle School
Elementary School: East Brainerd Elementary School
Listed By / Shown By
Listed By
Agency Name: Real Estate Partners Chattanooga, LLC
Agency Phone: 4232650088
Shown By
Agent Name: Ryan McClanahan
Agent Phone: (678) 523-9383
Agency Title: Crye-Leike Real Estate Services

Source: Nashville MLS
Estimate Your Payment
Estimated Payment
$ 2,215.38 per month $1,555.67 Principal & Interest $455.83 Property Tax $203.88 Homeowner's InsuranceChange Payment Information





Member Participants (and their affiliated licensees, if applicable) shall indicate on their websites that IDX information is provided exclusively for consumers’ personal non-commercial use, that it may not be used for any purpose other than to identify prospective properties consumers may be interested in purchasing, that the data is deemed reliable but is not guaranteed by MLS GRID, and that the use of the MLS GRID Data may be subject to an end user license agreement prescribed by the Member Participant’s applicable MLS if any and as amended from time to time. MLS GRID may, at its discretion, require use of other disclaimers as necessary to protect Member Participant, and/or their MLS from liability.
Based on information submitted to the MLS GRID. All data is obtained from various sources and may not have been verified by broker or MLS GRID. Supplied Open House Information is subject to change without notice. All information should be independently reviewed and verified for accuracy. Properties may or may not be listed by the office/agent presenting the information.
Privacy Policy / DMCA Notice / ADA Accessibility


This site is hosted, designed and copyright
© 1994 - 2026 by
Delta Media Group, Inc. -- Patent Pending --
8604 Observation Lane | MLS# 3318437
This single family home located at 8604 Observation Lane, Chattanooga, TN 37421 is currently listed for sale with an asking price of $699,000. This property was built in 2011 and has 5 bedrooms and 3 full and 1 partial baths with 3578 sq. ft. Observation Lane is located in the Reunion subdivision. Search Reunion real estate on ryan.crye-leike.com today.